
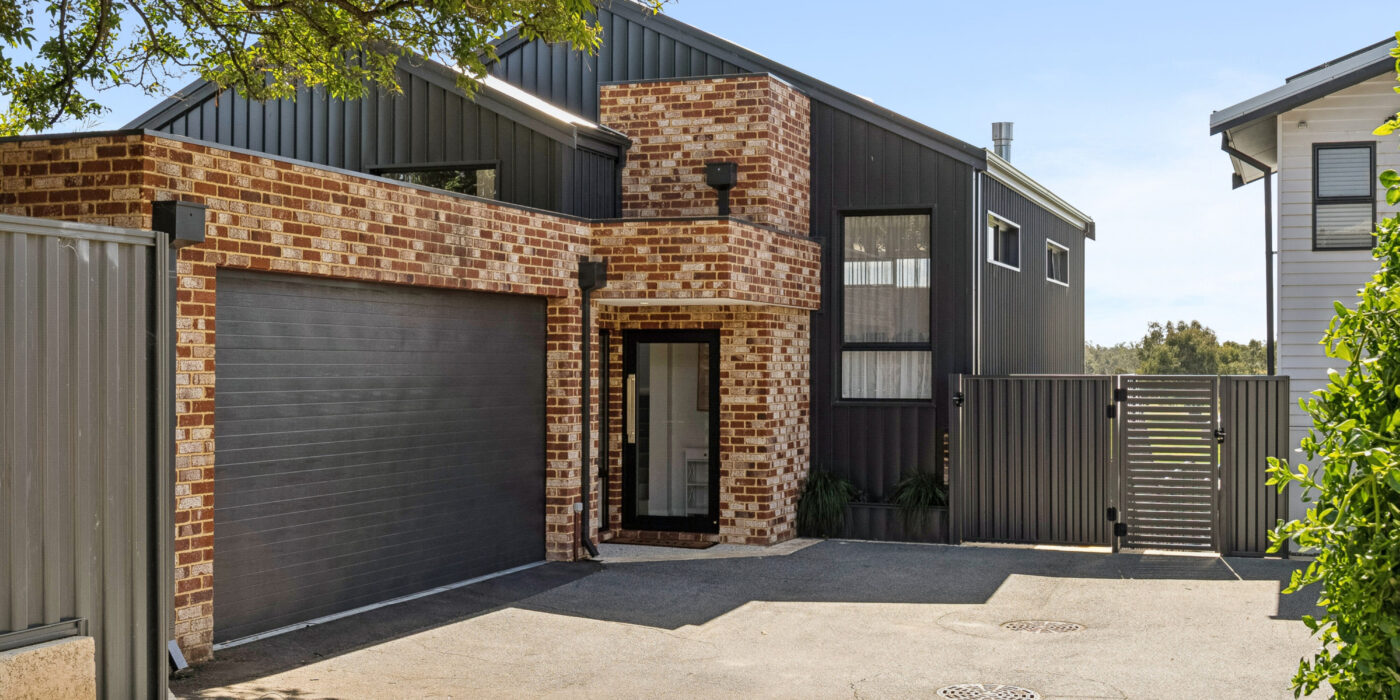
At IQ Construction, some homes stand out not just because of their finish, but because of how well they respond to the block, the outlook, and the way the owners want to live.
This impressive 4-bedroom, 2-bathroom custom designed home was created to make the most of its uninterrupted Swan River in Woodbridge WA outlook while delivering a warm, practical, and highly liveable result. From the split-level layout to the exposed brickwork and seamless indoor-outdoor connection, this is a home where the design feels purposeful from the moment you set foot on the property.
The home includes:
- 4 bedrooms and 2 bathrooms
- a flexible fourth bedroom that can also work as a theatre
- a main bedroom with walk-in robe and ensuite
- a family bathroom plus upstairs powder room
- internal storage throughout
- an oversized garage of approximately 46.3m²
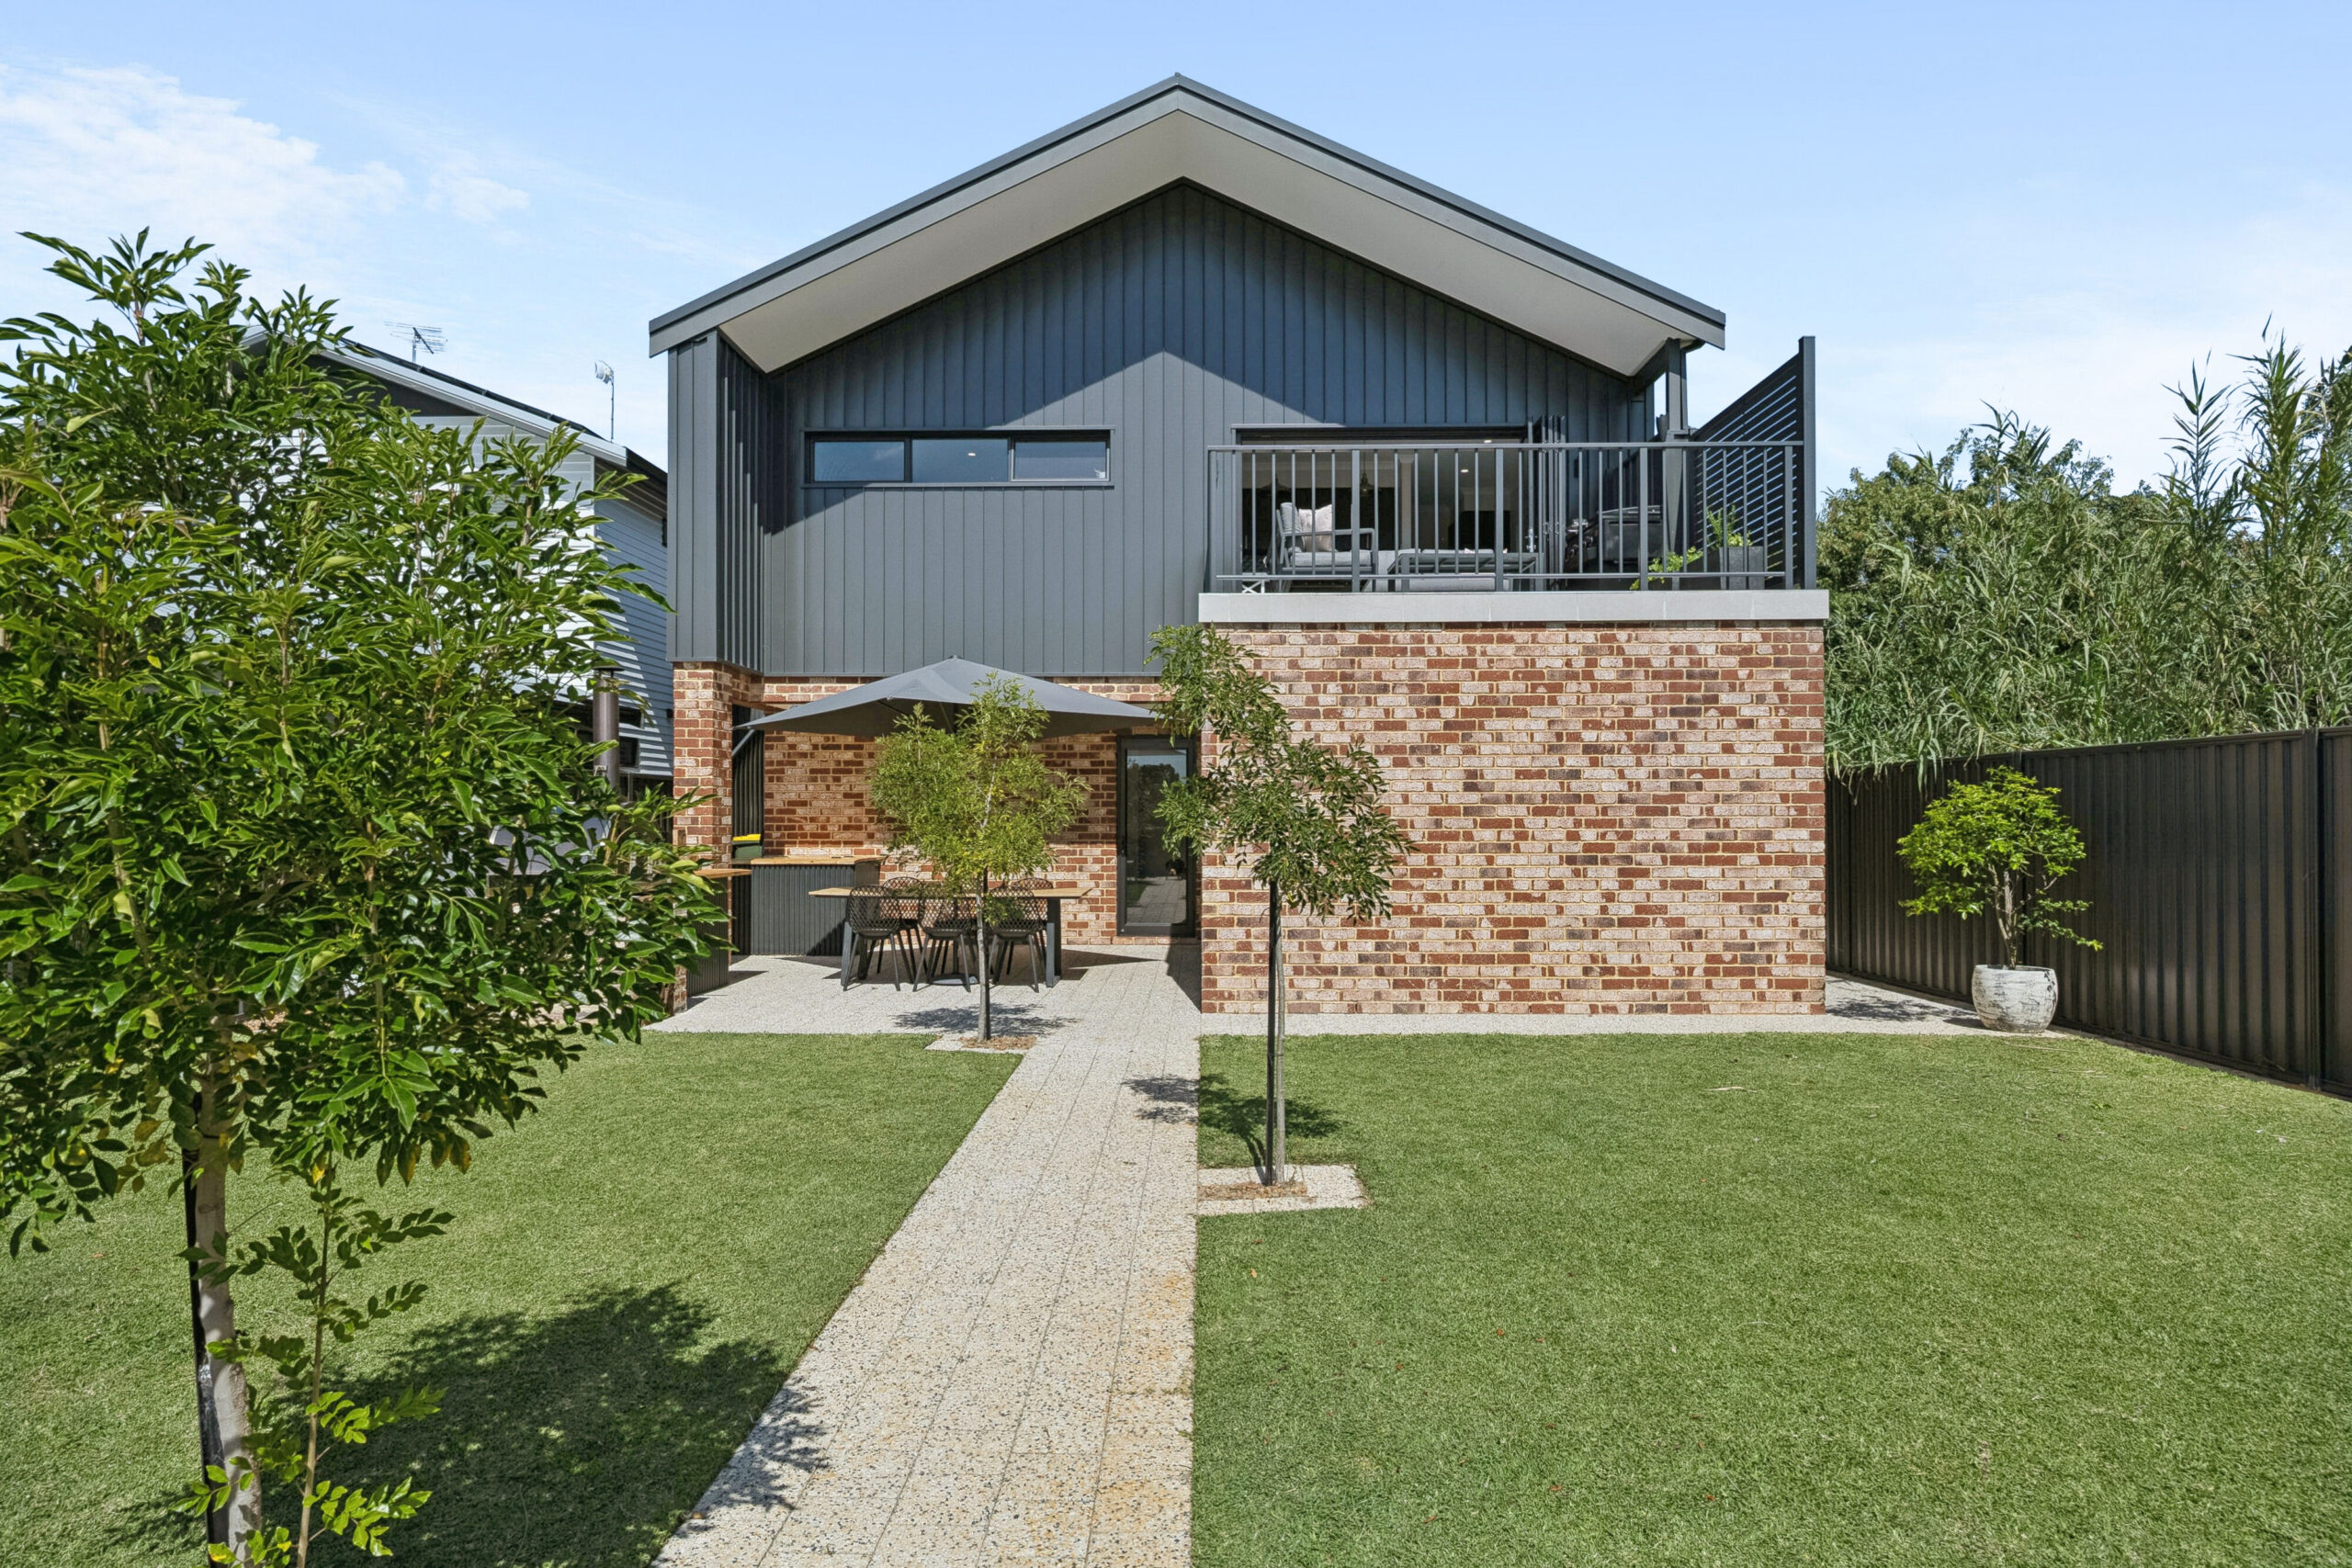
A home shaped by its block and surroundings
One of the biggest strengths of this project is how well it responds to its setting. Rather than forcing a standard design onto the site, the home was thoughtfully planned around the natural advantages of the block.
The elevated position allowed the upper level to become the true heart of the home, opening the living spaces to light, outlook, and connection with the surrounding greenery. Instead of the view being something you notice only occasionally, it becomes part of everyday life.
This kind of design is what helps a home feel settled in its location.
A split-level design that makes the most of the view
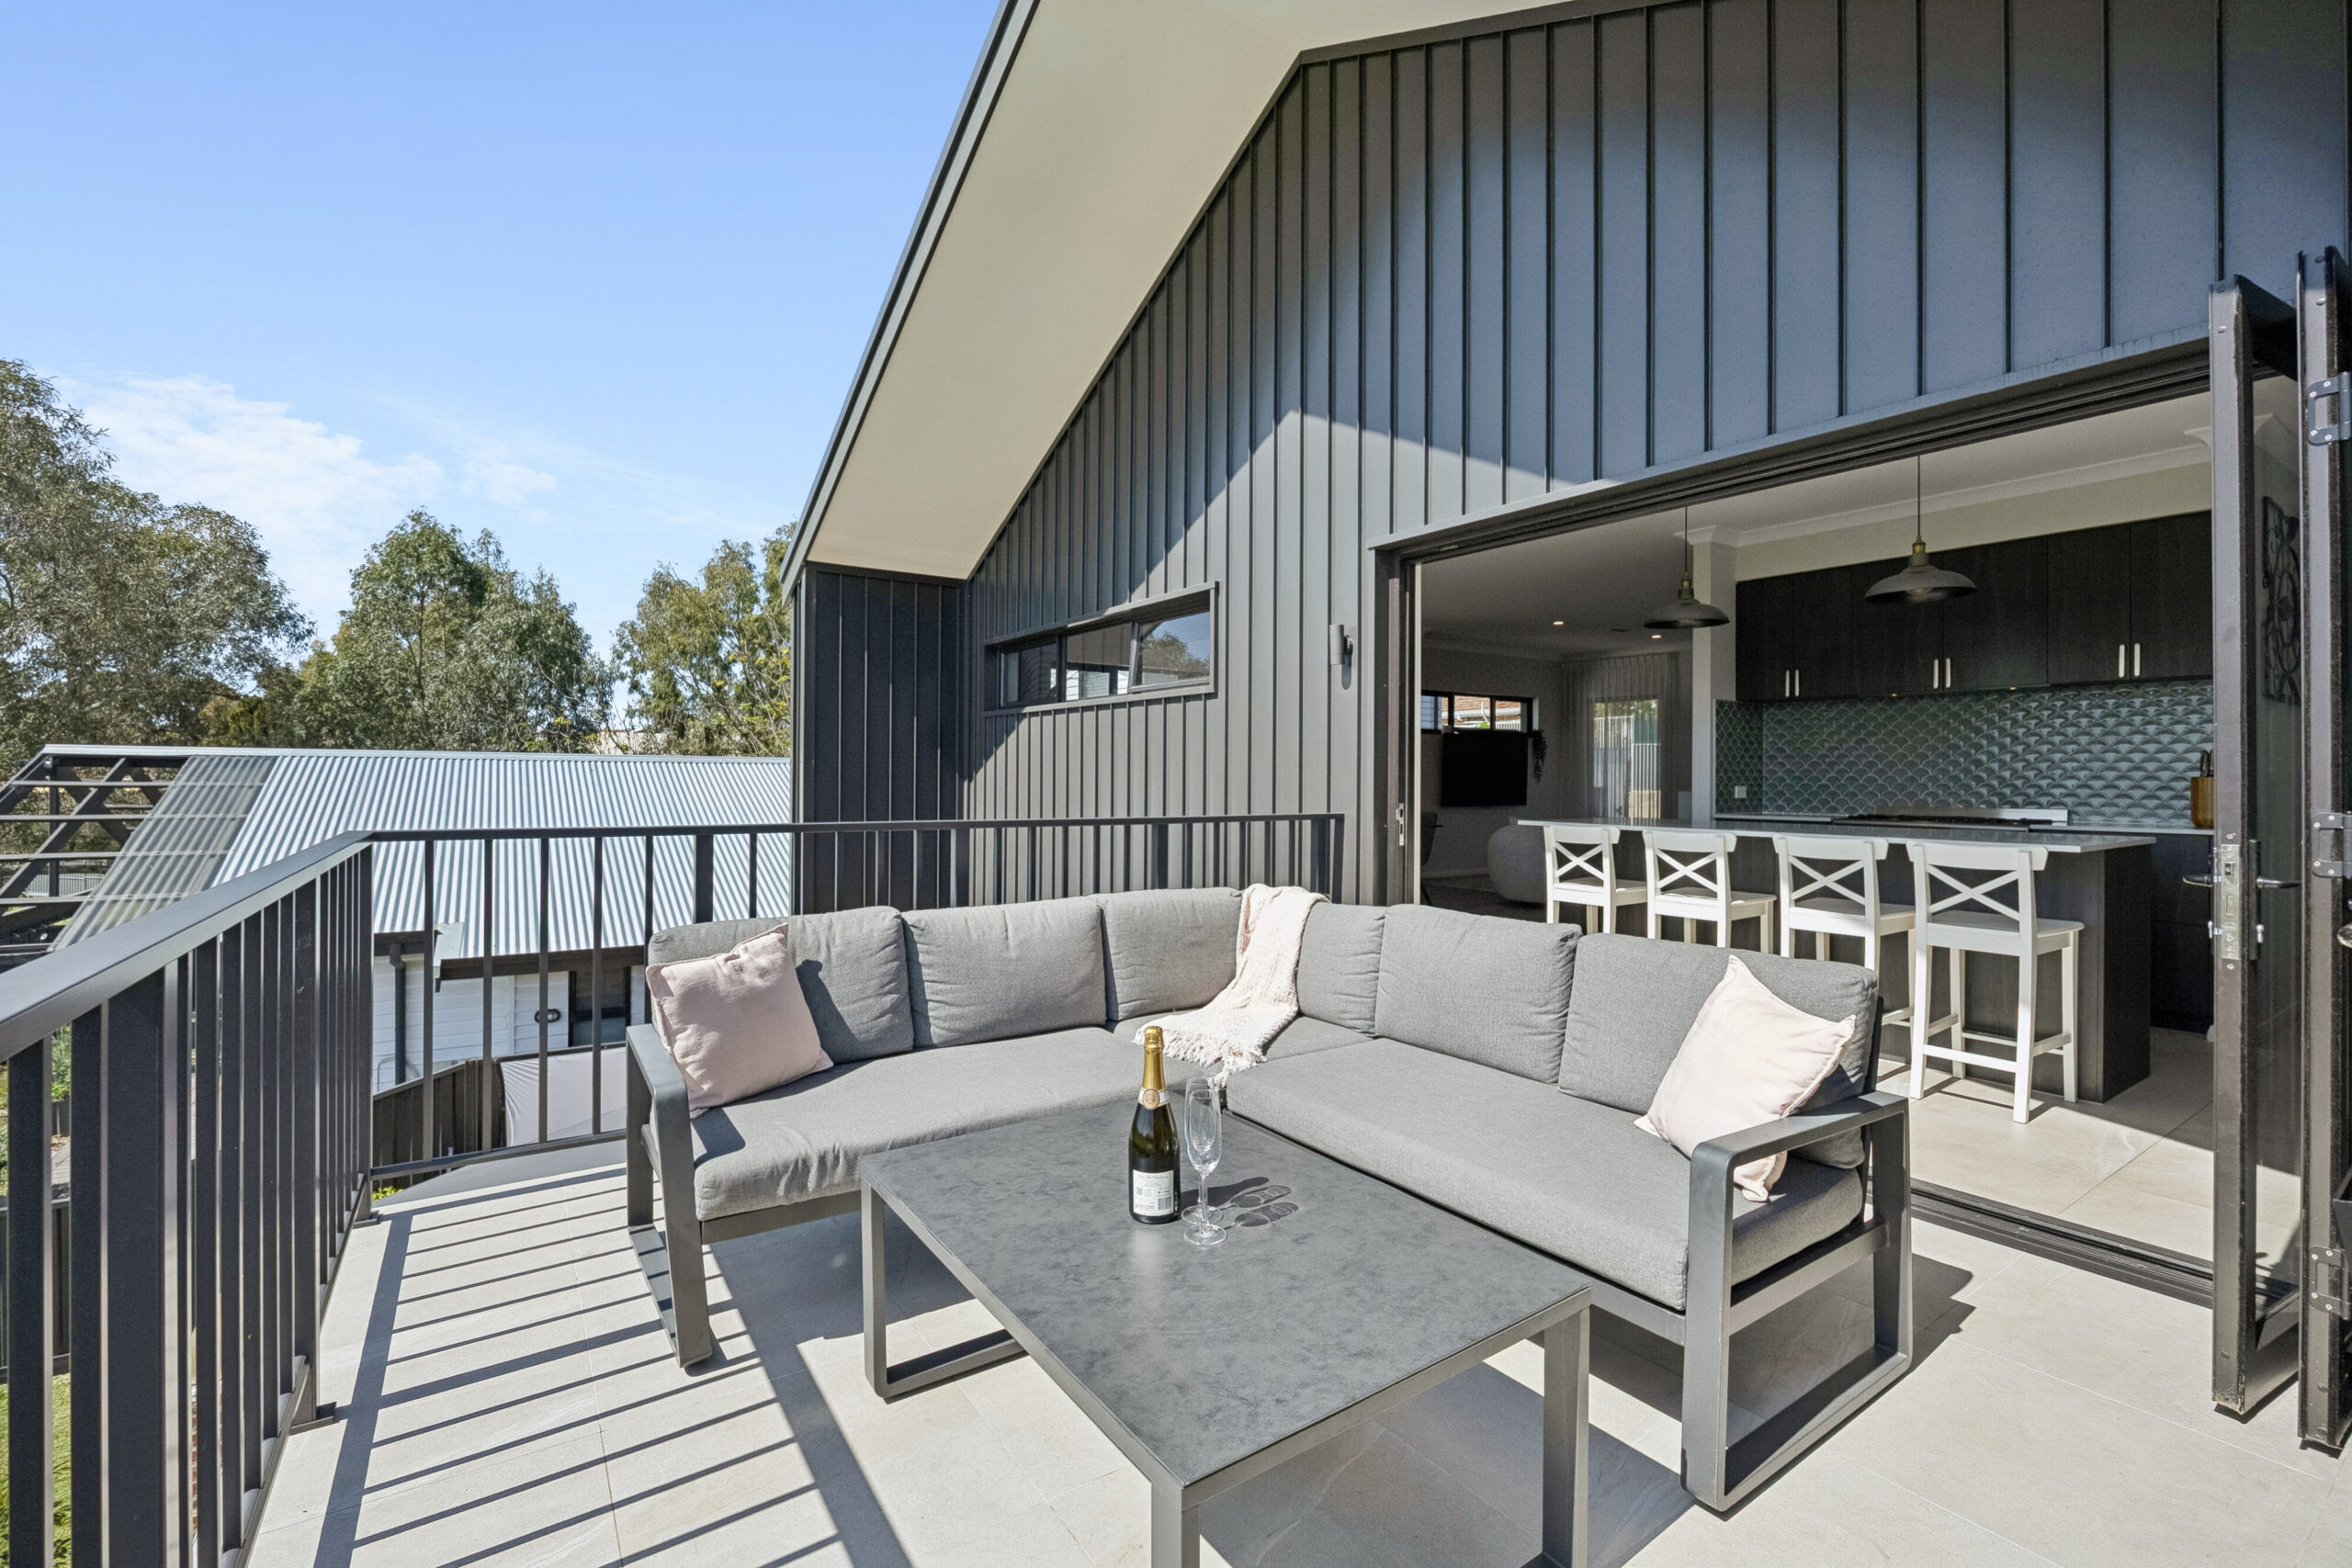
The layout has been designed so the upper-level living, dining, and kitchen areas open directly onto the balcony. This creates a natural indoor-outdoor flow and allows the home to fully embrace its Swan River outlook.
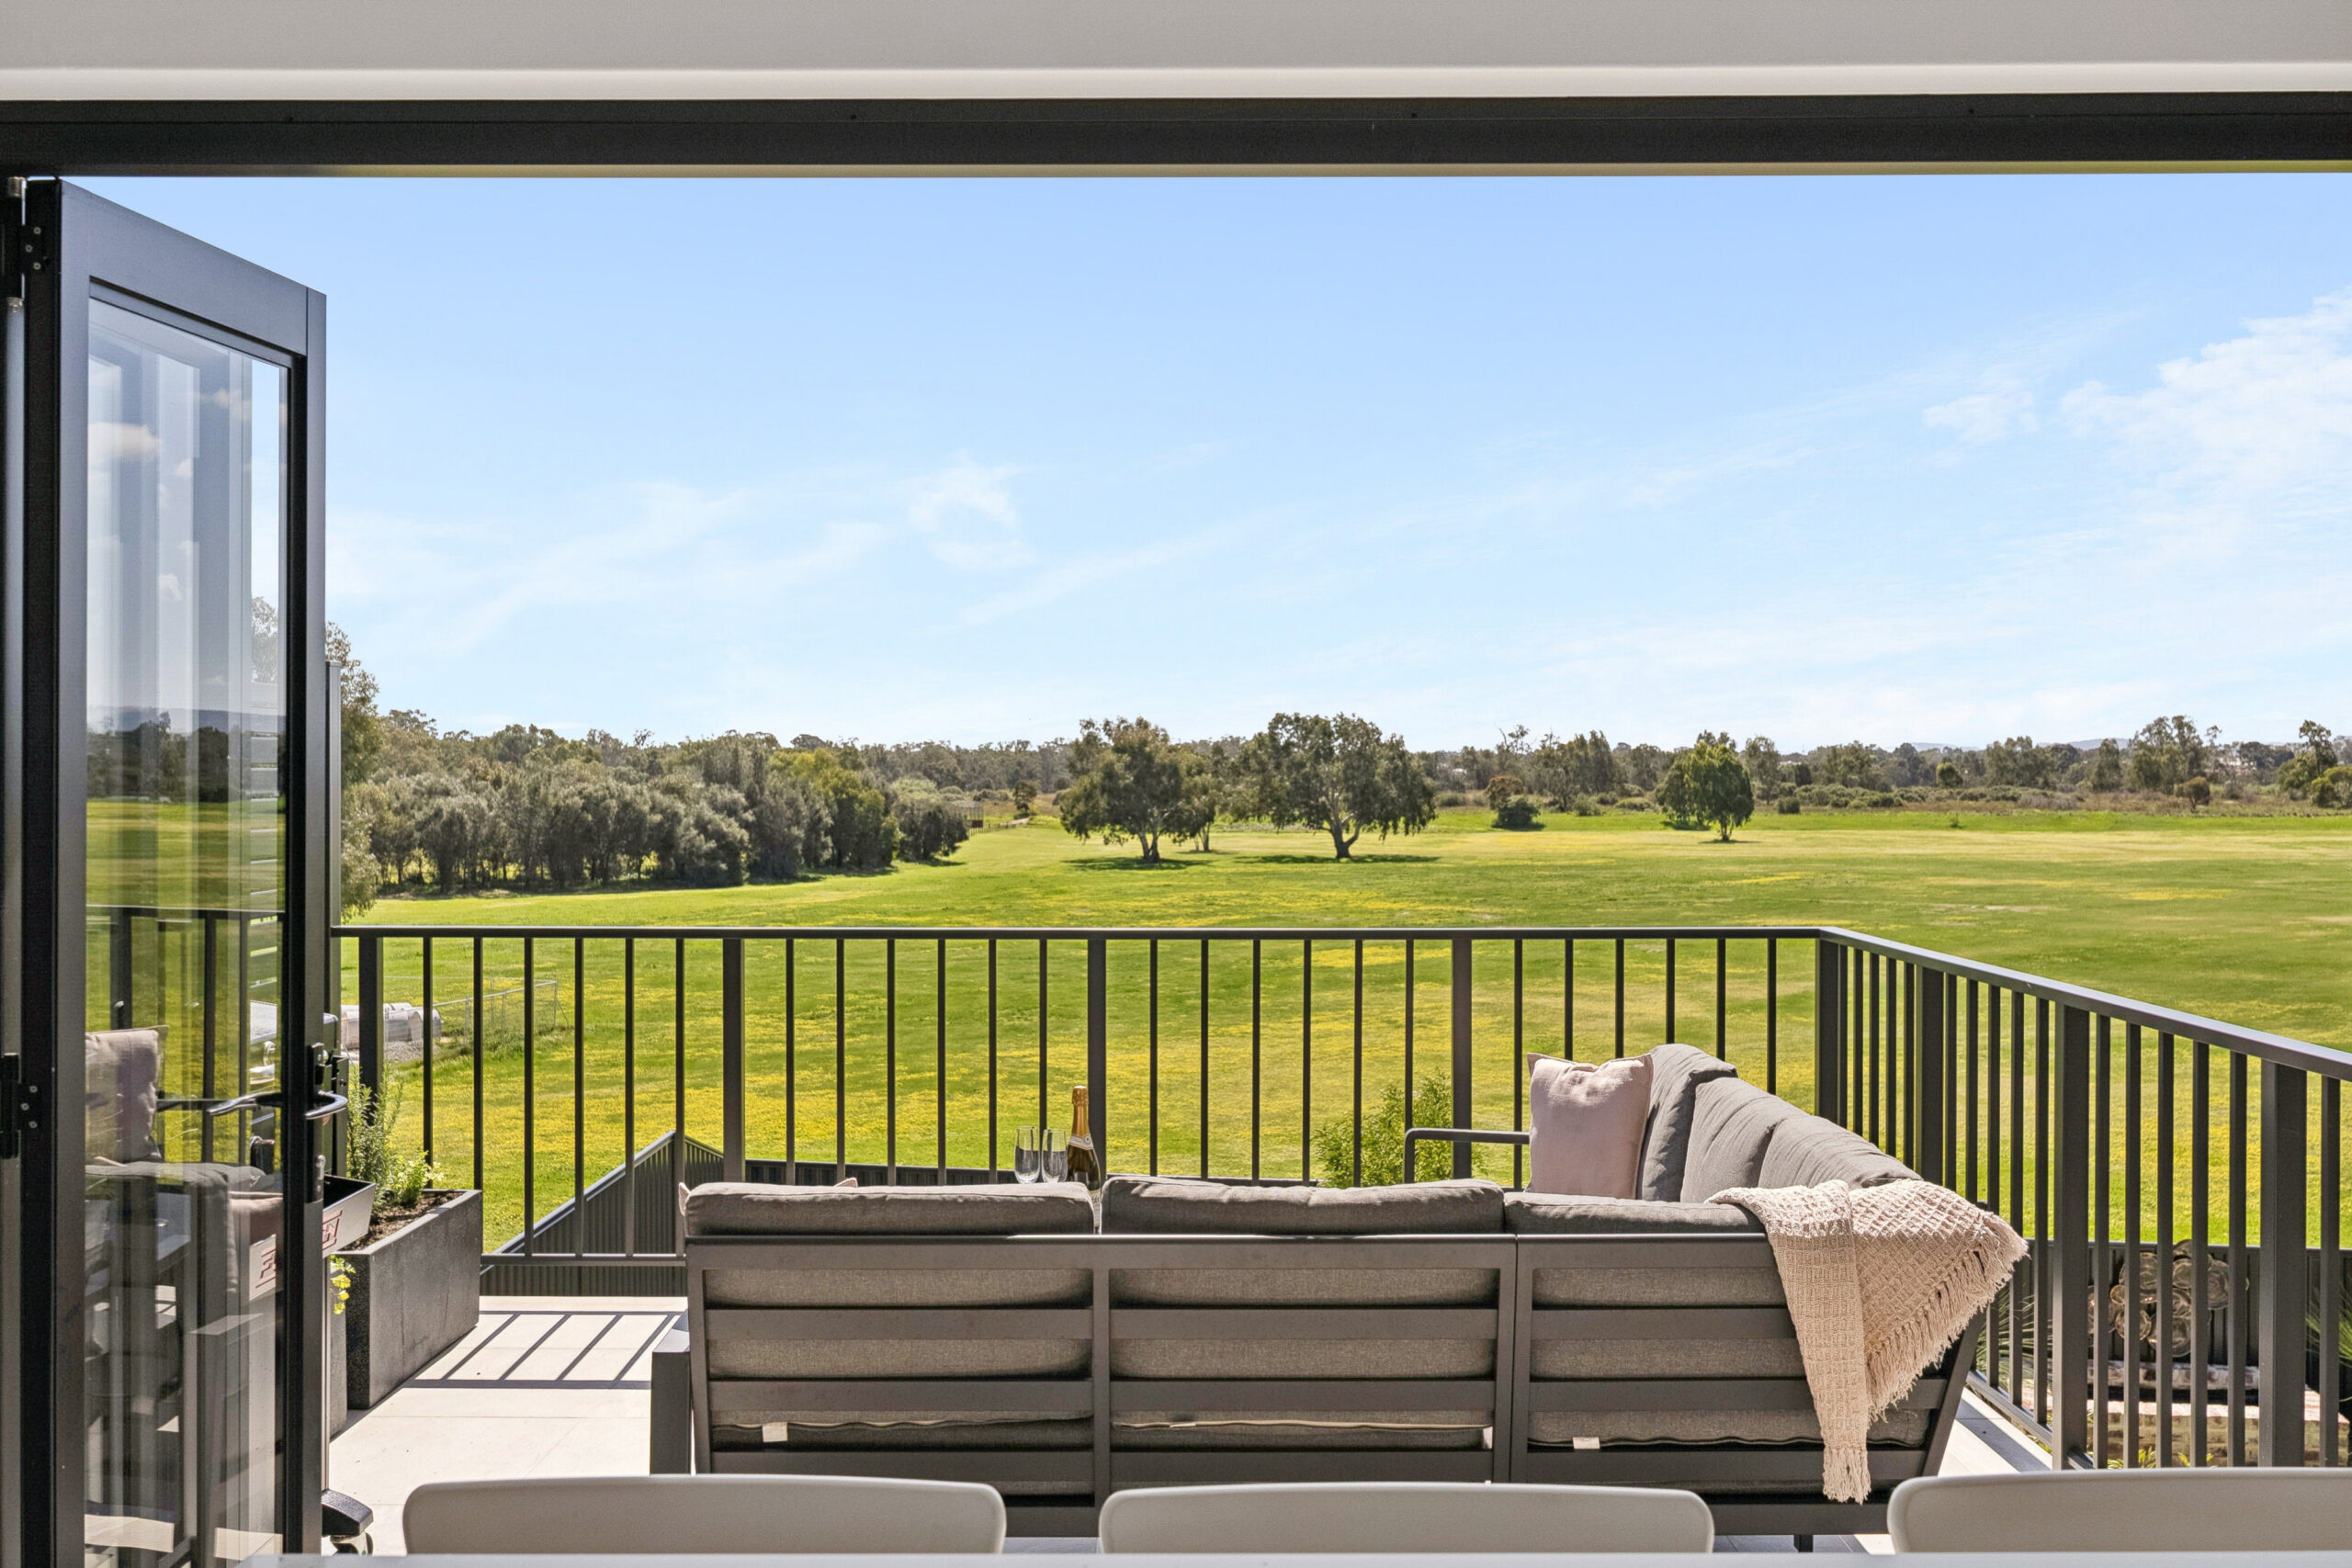
The result is a space that feels open, calm, and connected. Whether it is morning coffee, a quiet afternoon, or entertaining with friends, the upper living level helps you make the most of the home’s position.
Modern finishes with warmth and character
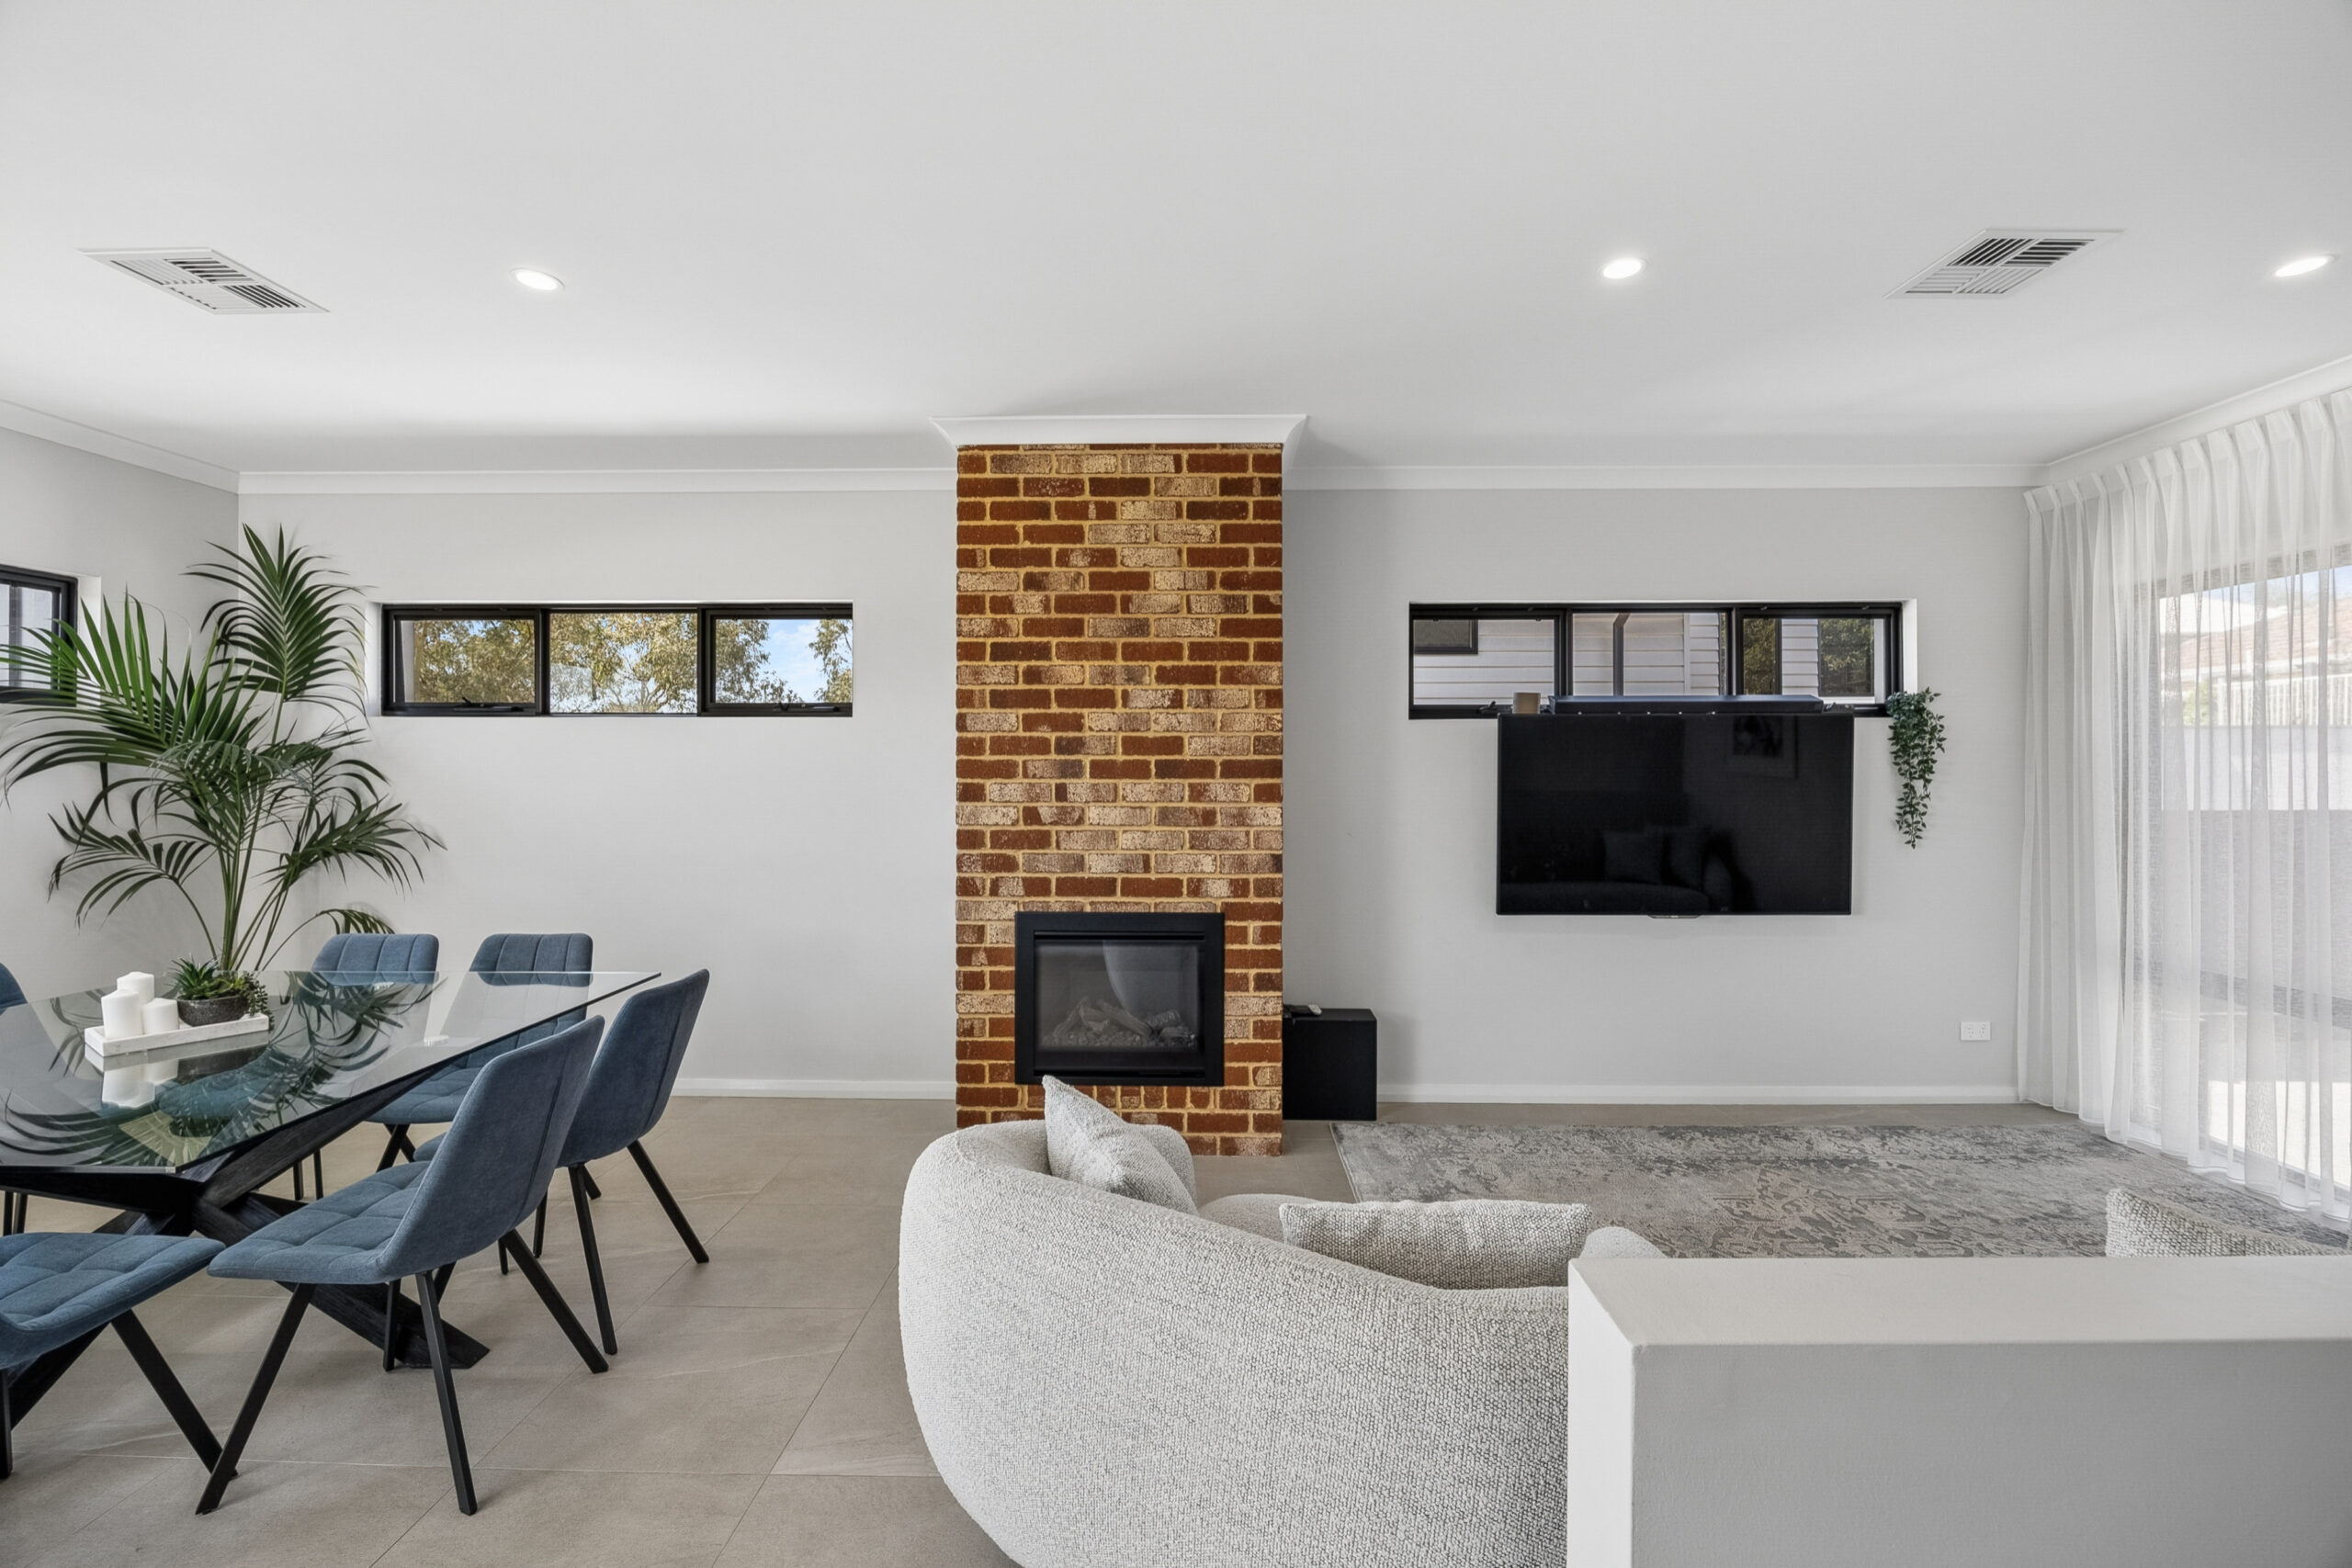
This is not a home that relies on a flat or overly minimal palette. Instead, the finishes strike a balance between clean modern design and materials with texture and warmth.
Exposed brickwork plays a key role in that balance. It gives the home personality and depth, while contemporary finishes keep the overall presentation refined. Together, those elements create a home that feels polished without feeling cold.
A kitchen designed to anchor the home
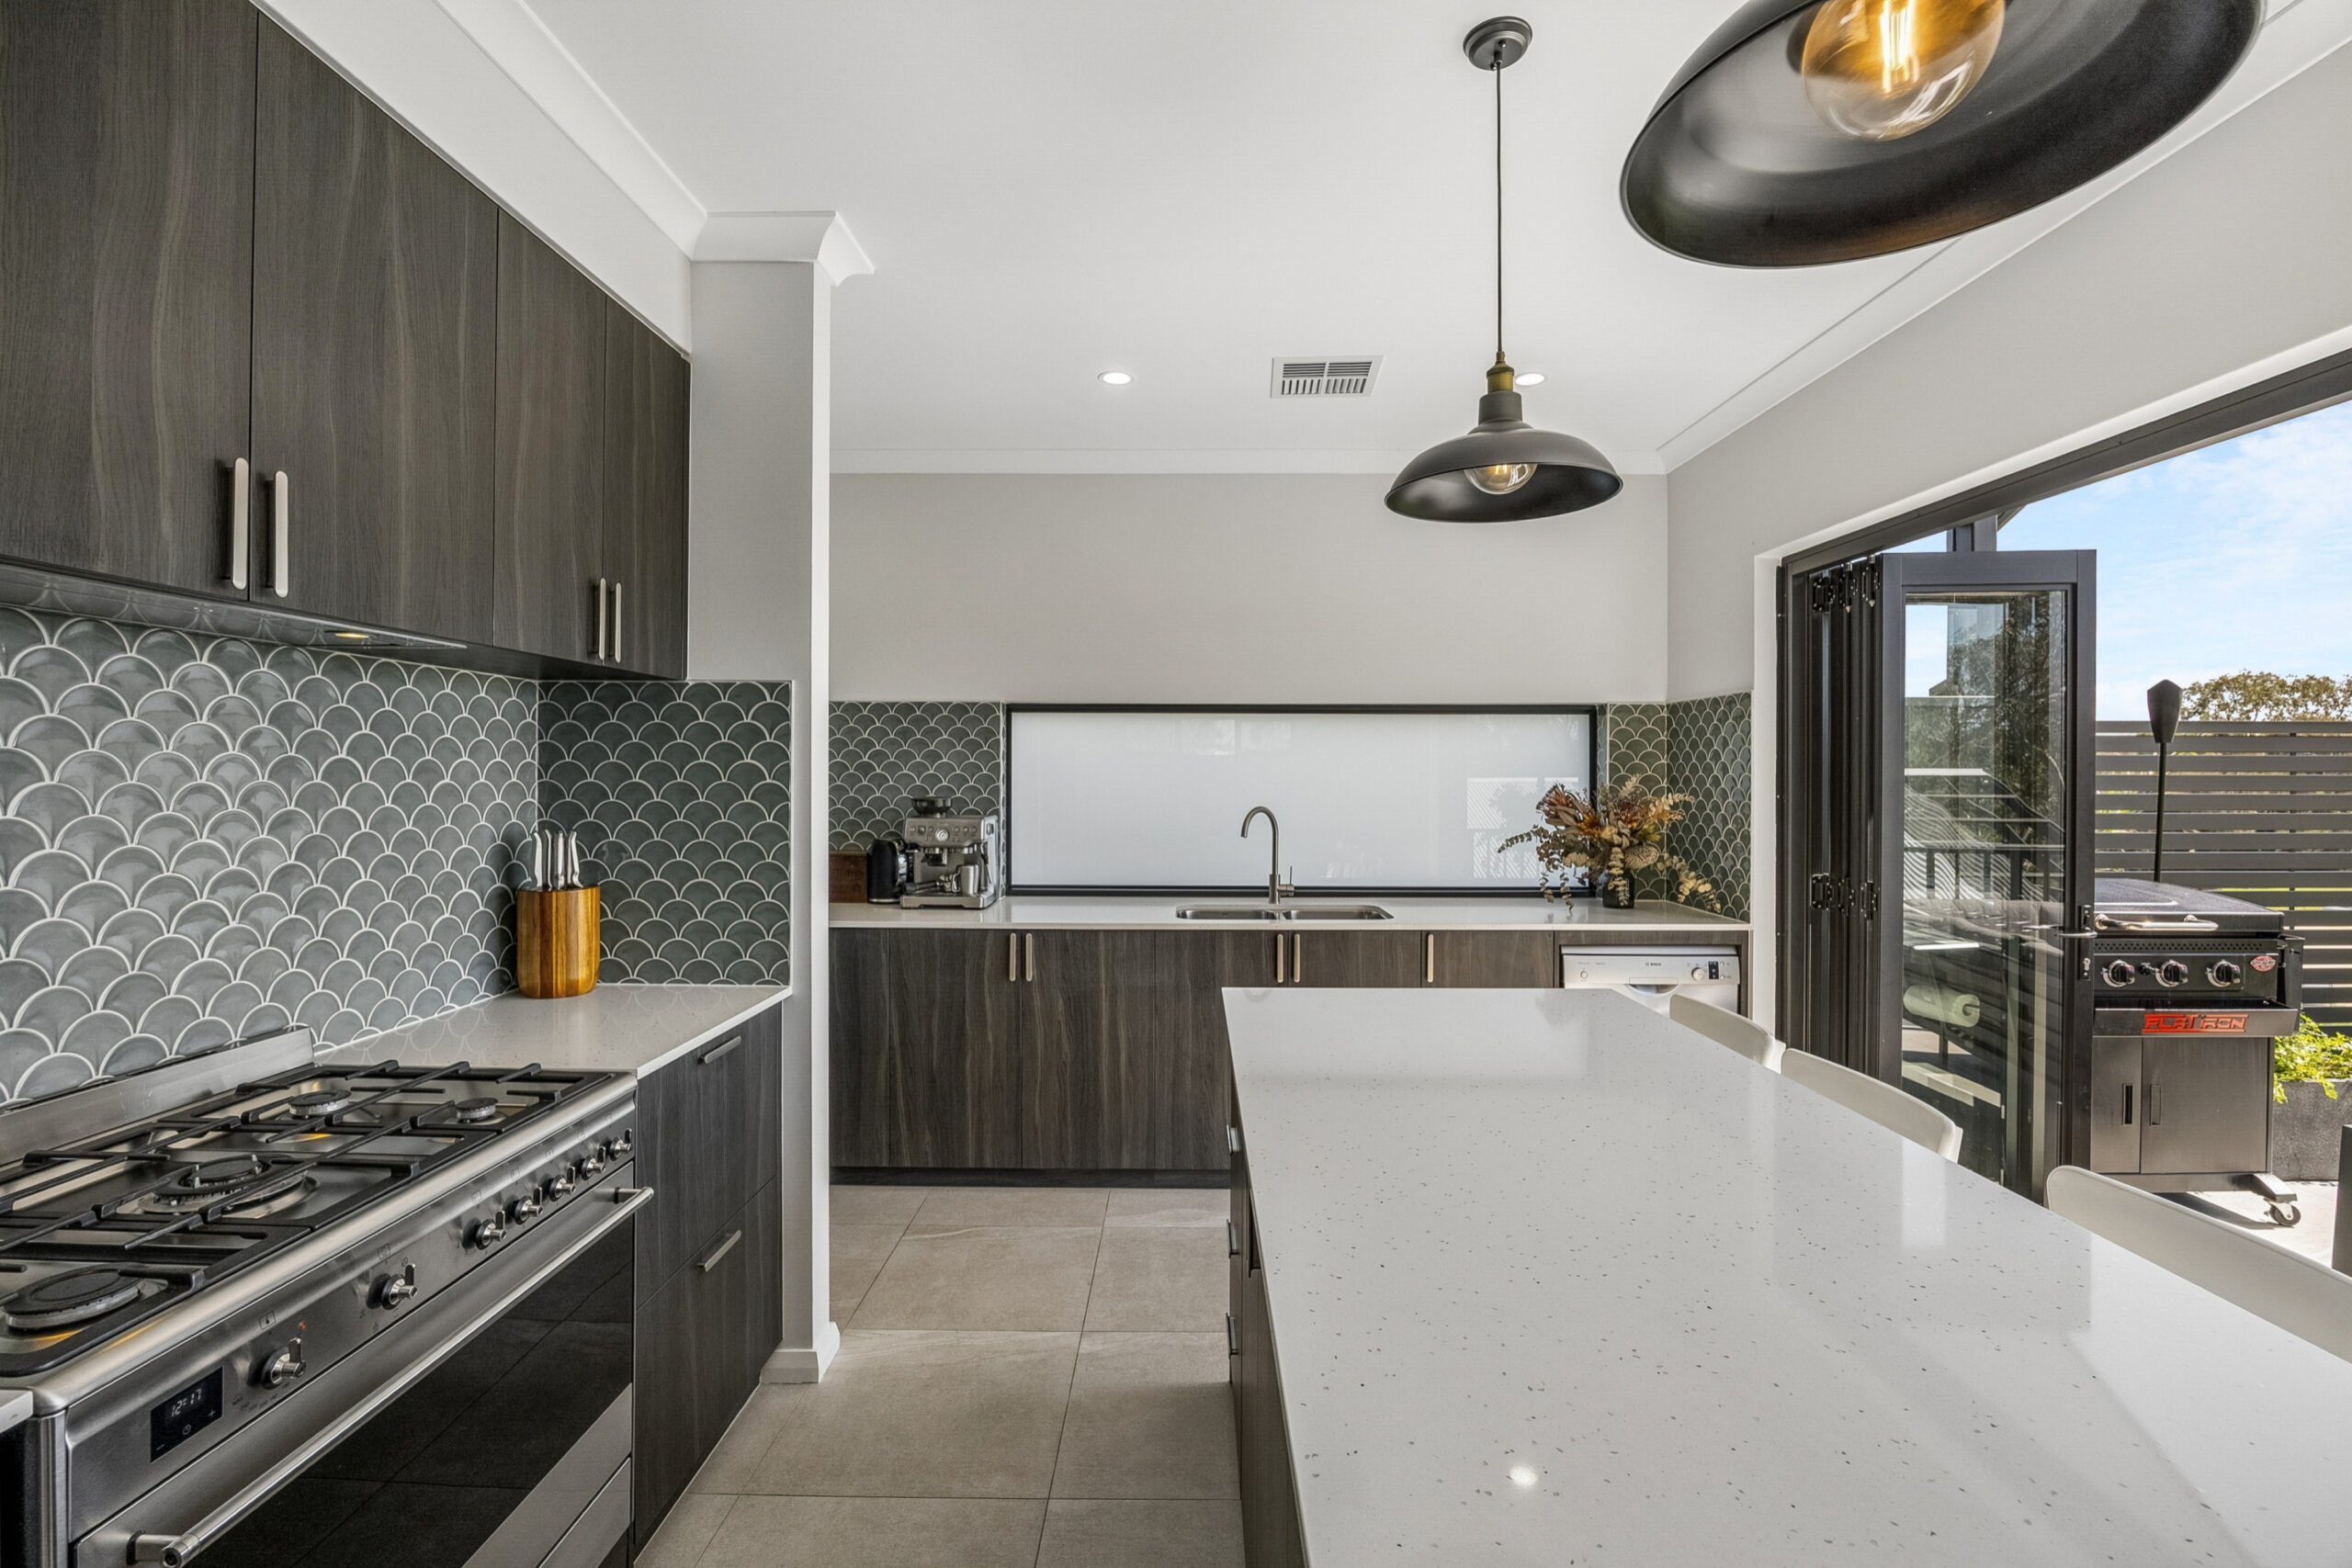
The kitchen sits at the centre of the upper living area and is designed to be highly functional, generous in size, while supporting both daily living and entertaining.
A large island bench, ample storage, and a walk-in pantry give the space real practicality, while the dark cabinetry, feature tiling, and clean detailing help give it a strong visual identity. The connection from the kitchen through to the balcony and dining spaces also reinforces the sense that this is the central gathering point of the home.
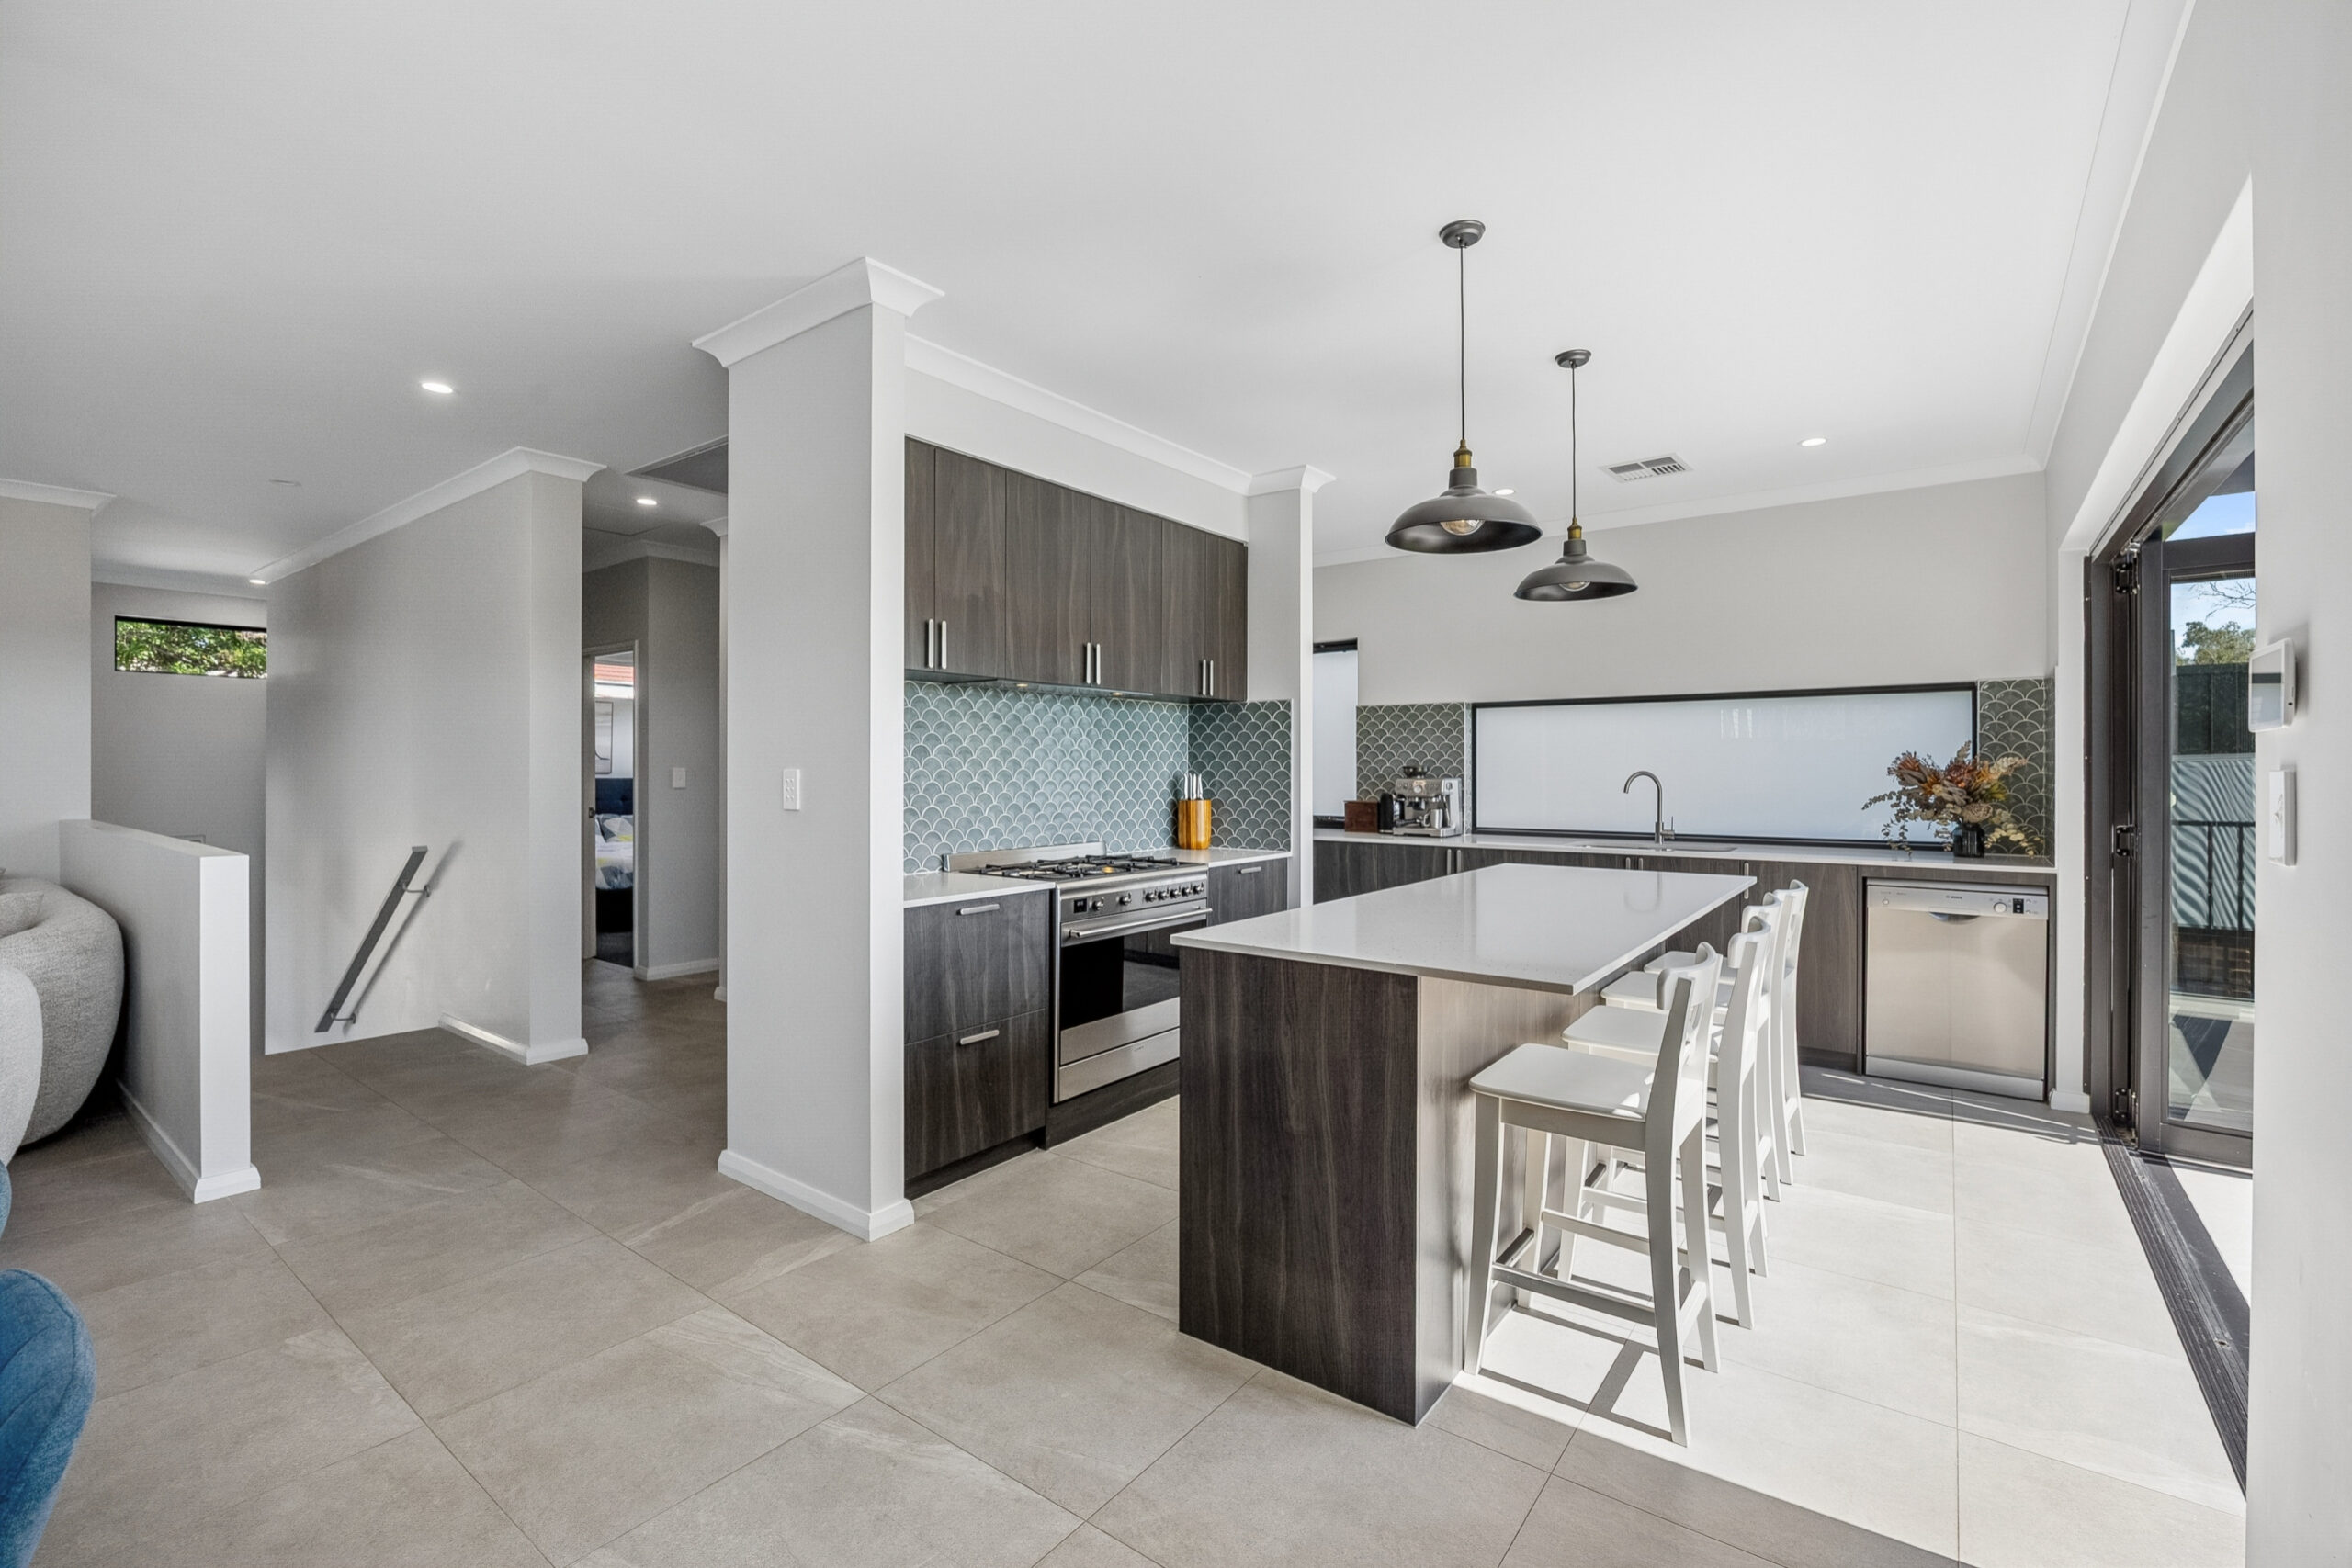
Designed for entertaining indoors and out
The build naturally supports entertaining. The elevated balcony extends the upper living space, while the lower outdoor areas create another layer of usable space around the home.
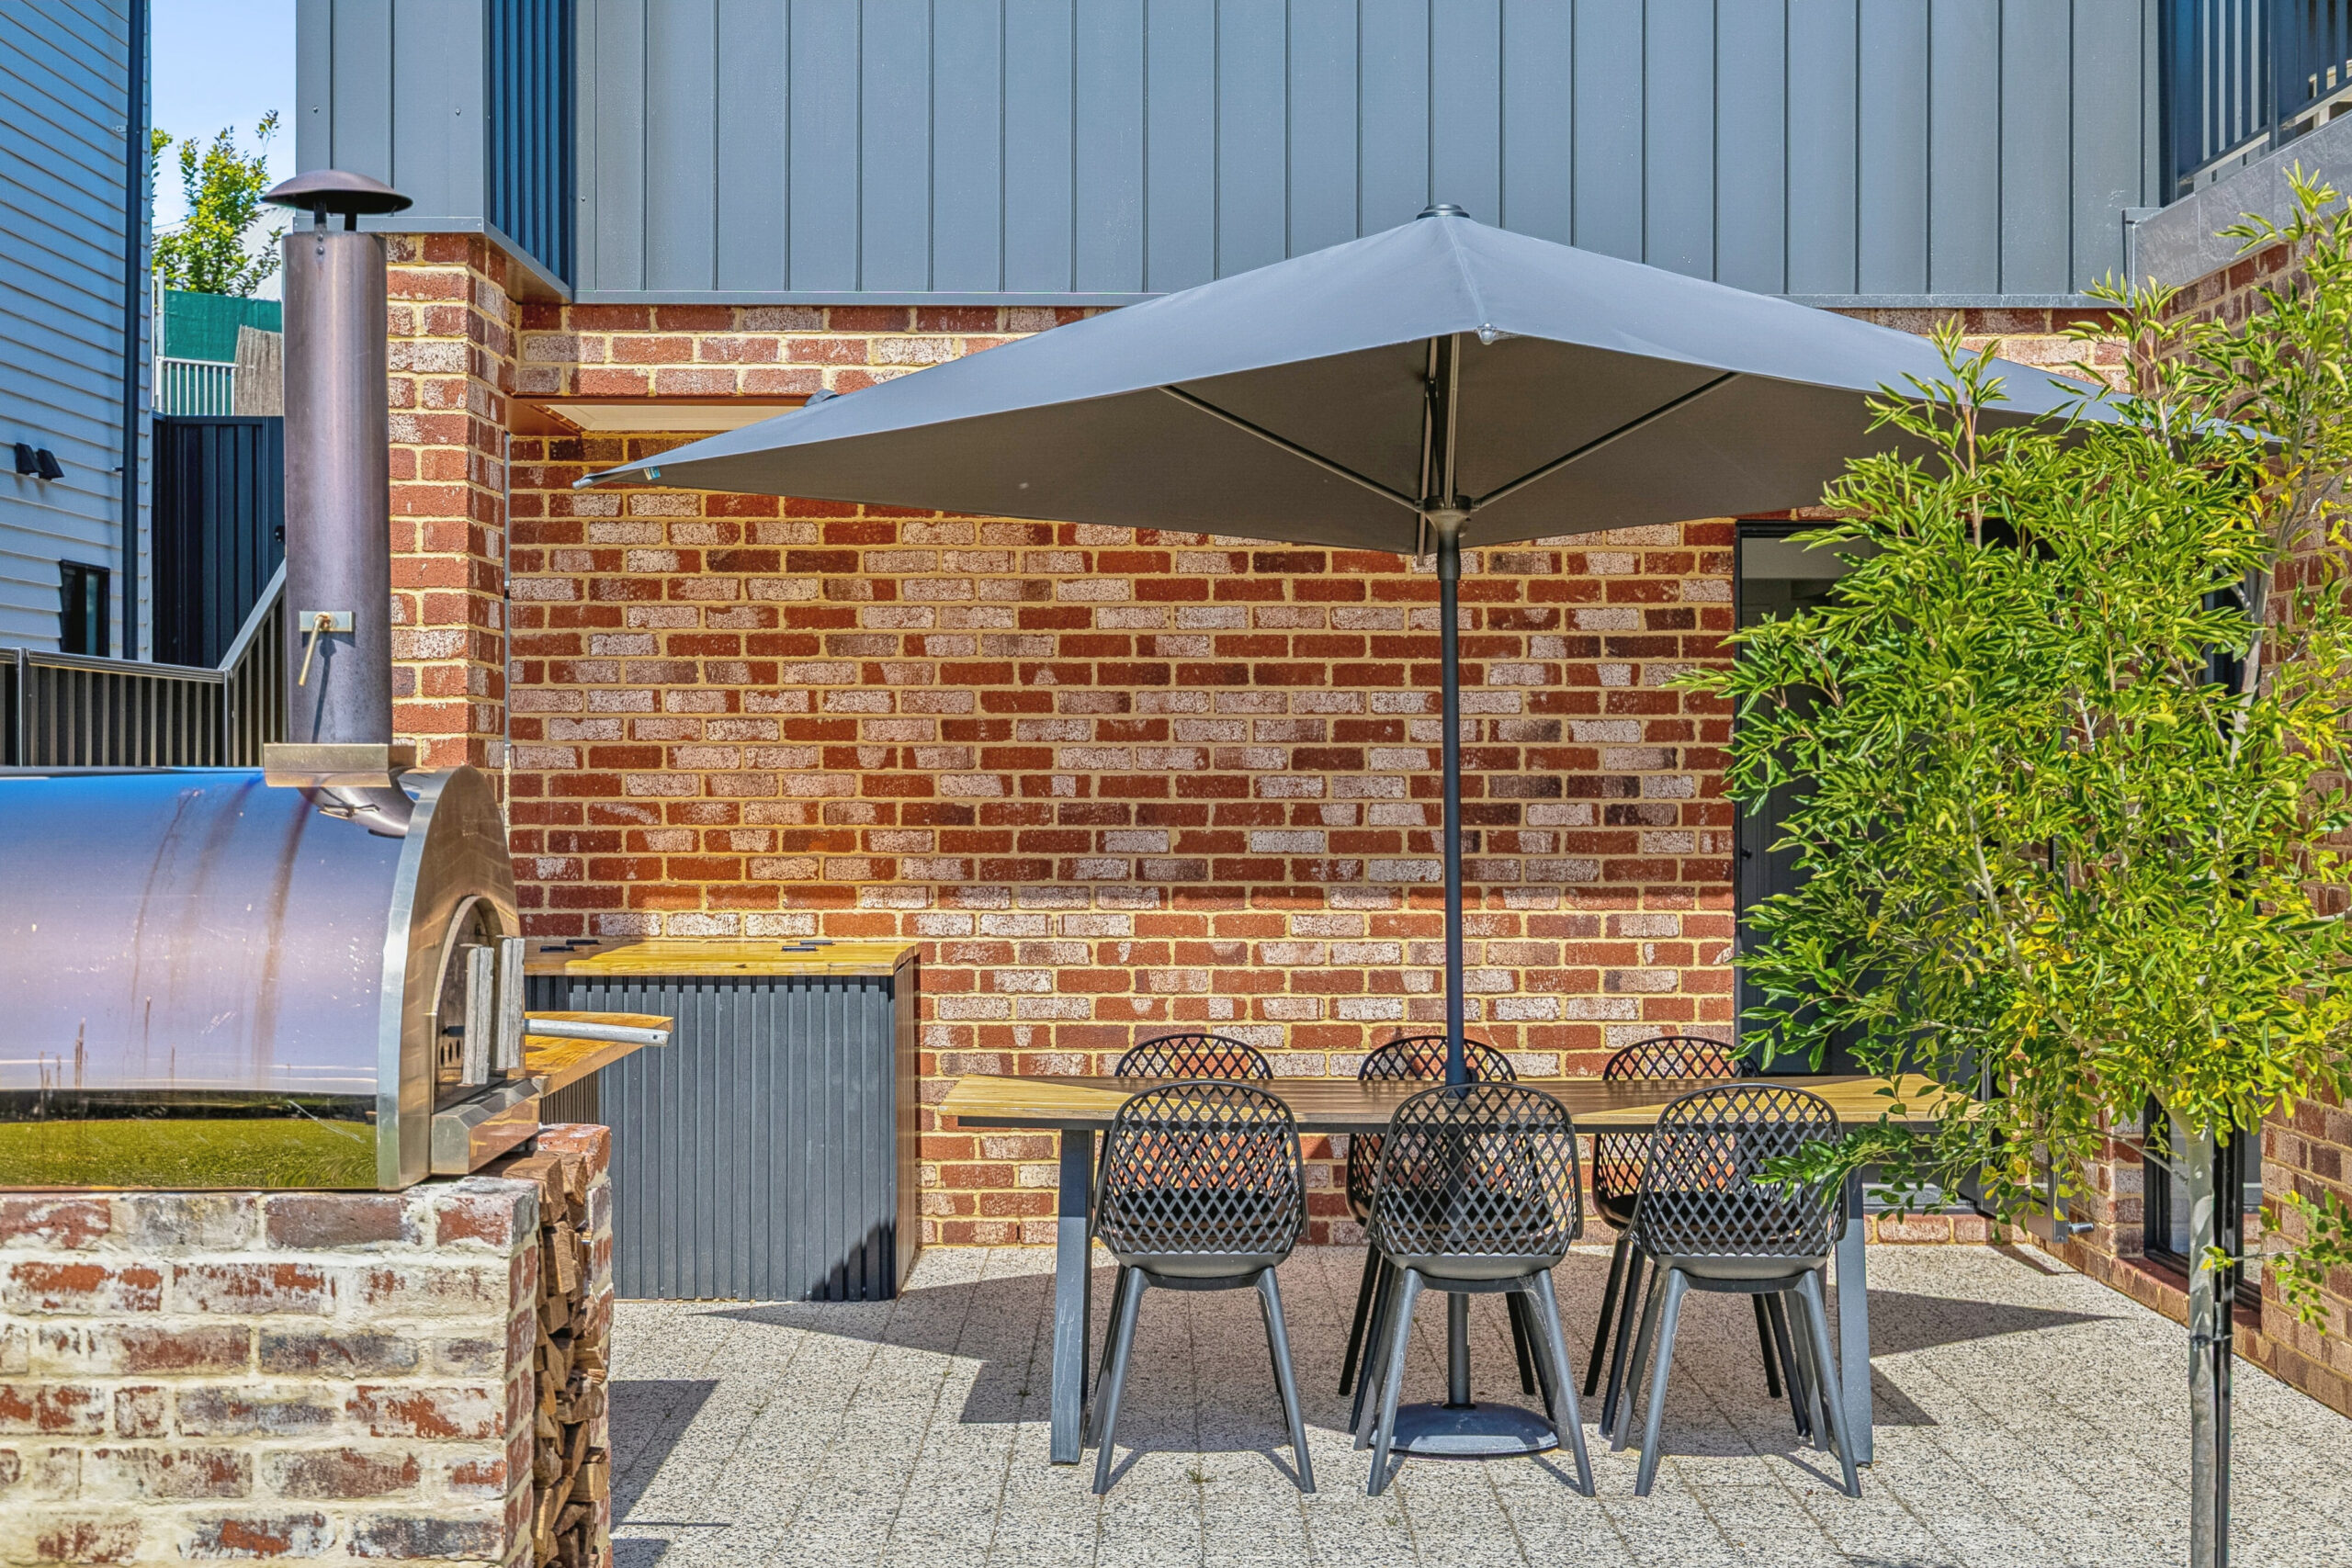
Downstairs, the alfresco setting has been designed as a relaxed outdoor extension of the house, complete with a pizza oven, dedicated bar area, and established garden. The space feels private, functional, and inviting, with plenty of room for both entertaining and family use.
Practical living beyond the visual appeal
As strong as the visual elements are, the home is not only about presentation. It has been designed with practical everyday living in mind.
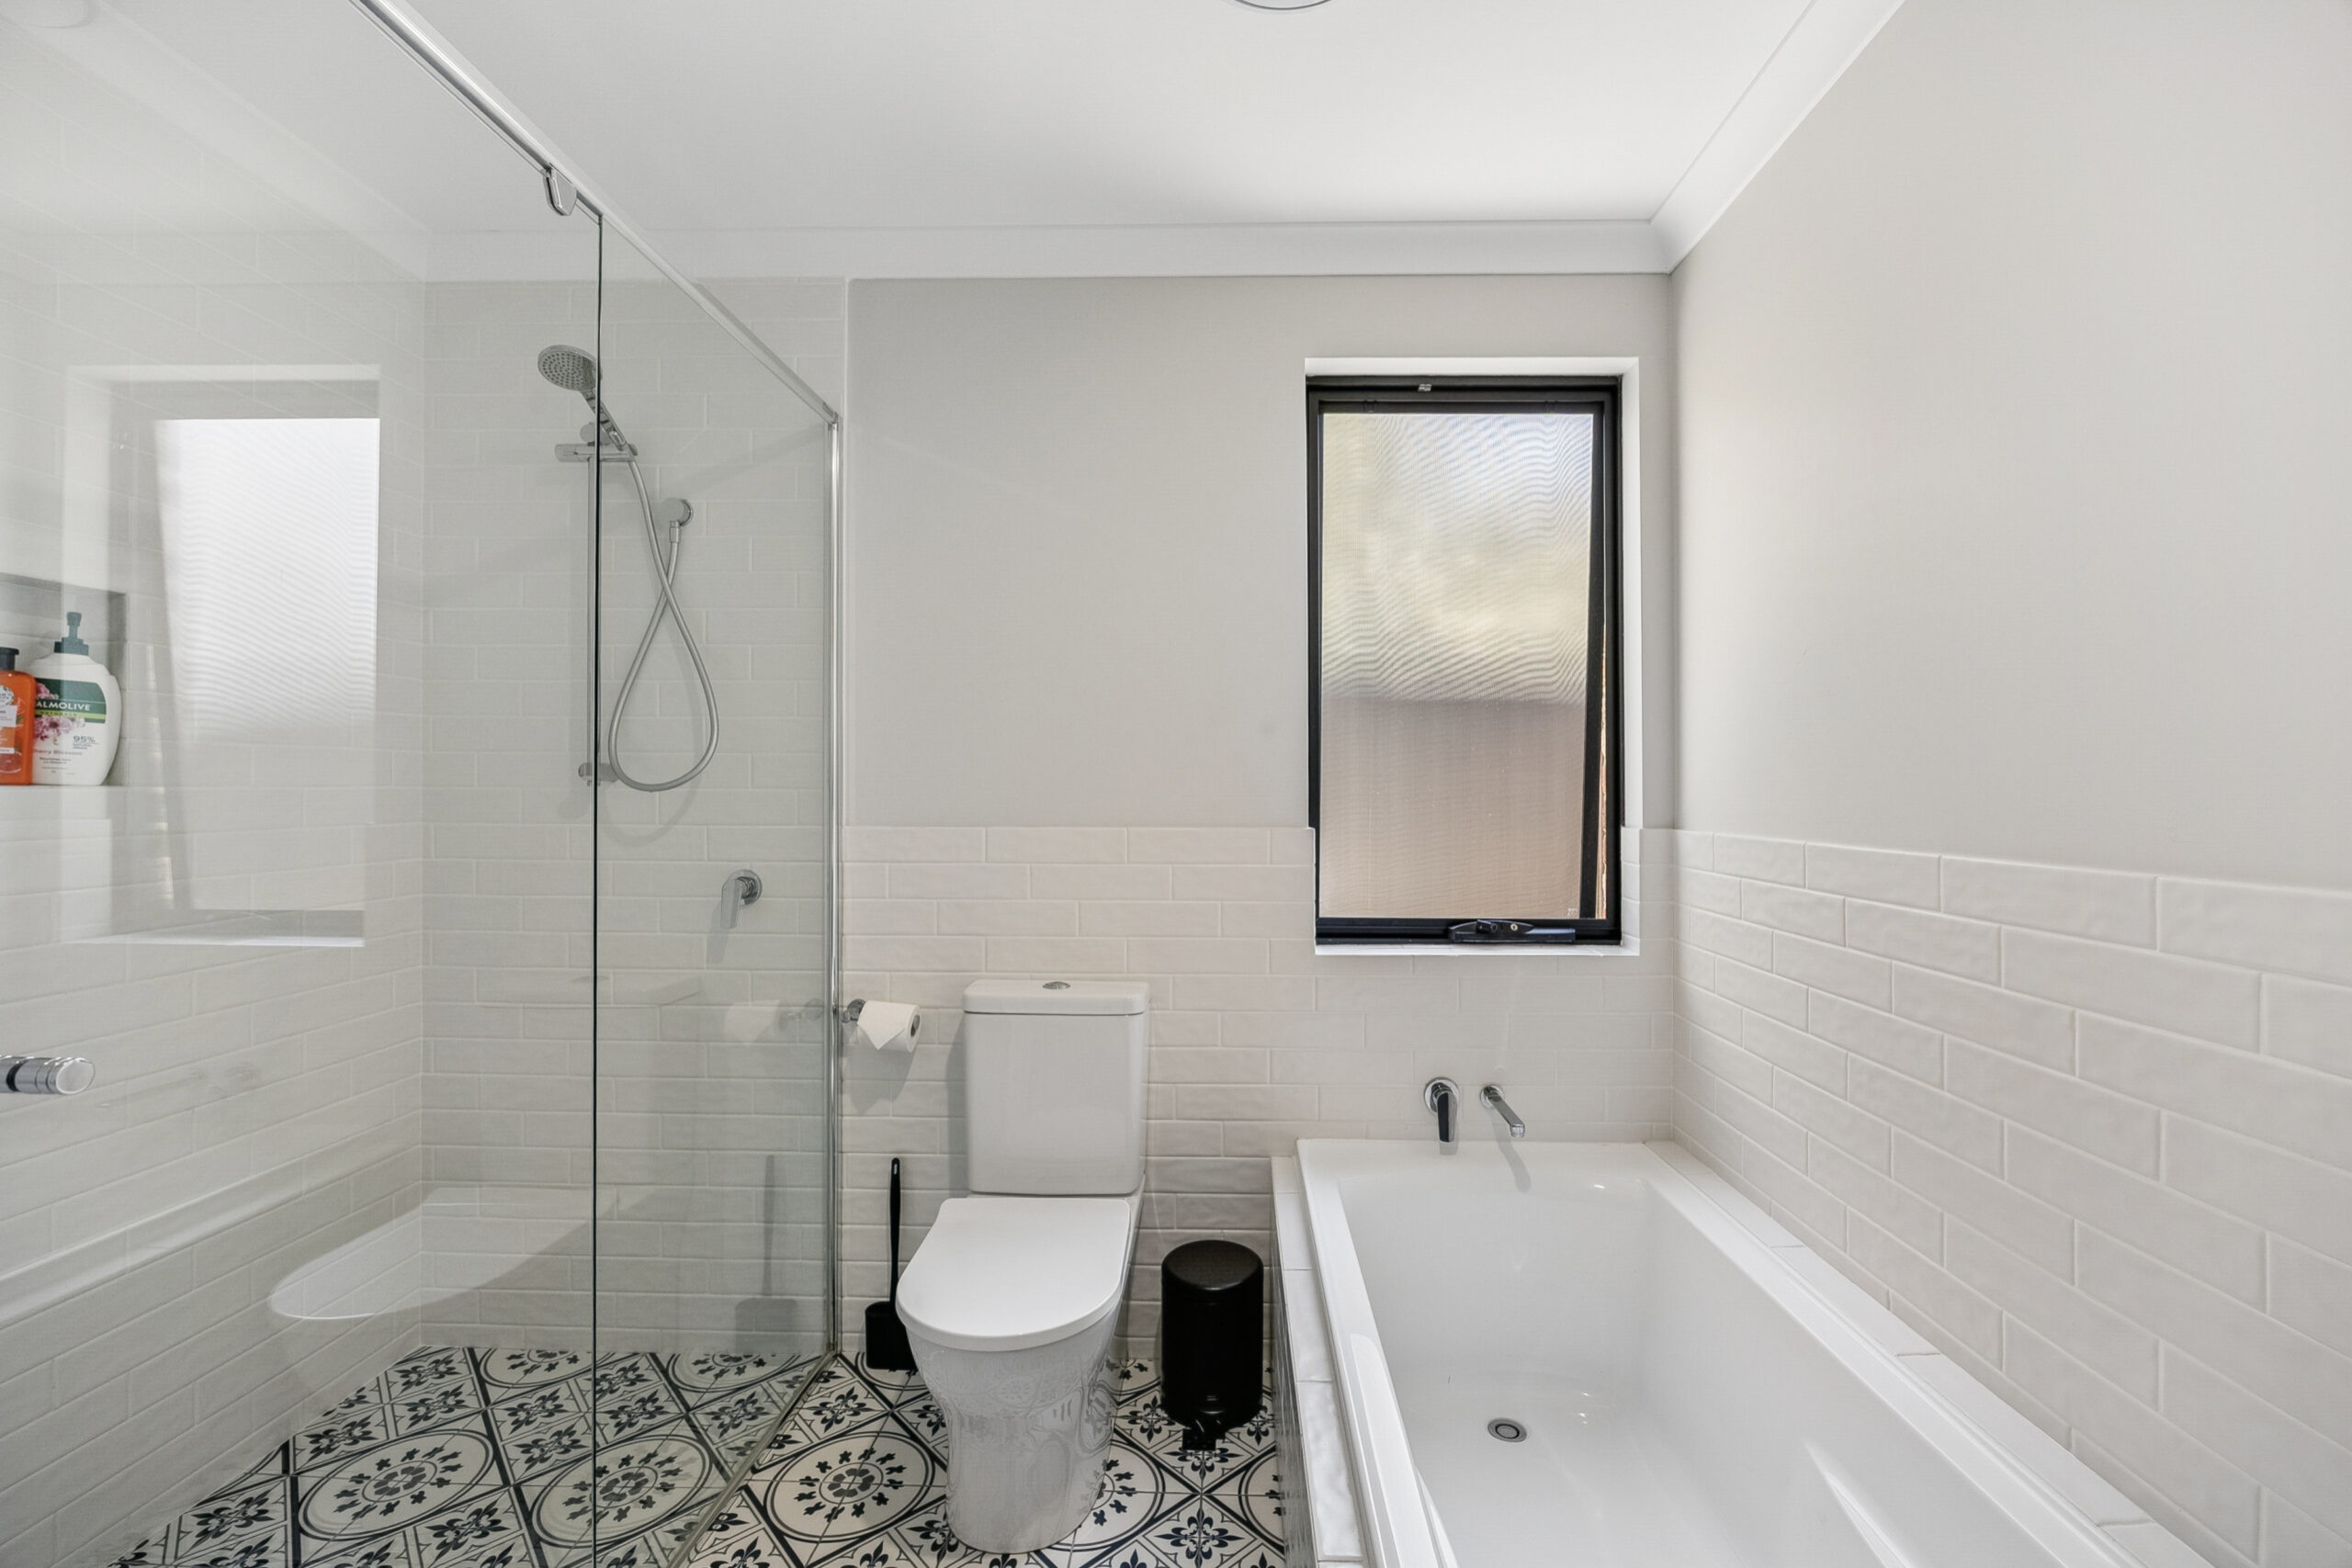
The bathroom detailing follows the same broader design approach seen throughout the house, pairing clean finishes with texture and contrast to create spaces that feel both durable and well resolved.
Building homes with lasting quality
At IQ Construction, we believe the best homes are the ones that respond properly to the people who live in them and the site they sit on. This custom home in Woodbridge, WA is a strong example of that approach in action.
From the split-level planning and balcony outlook to the exposed brickwork, entertaining spaces, and refined finishes, this home shows what is possible when a custom design is carried through with quality construction and attention to detail.
If you are planning a custom home and want a builder who understands how to bring design, practicality, and construction quality together, IQ Construction can help turn that vision into a reality.