
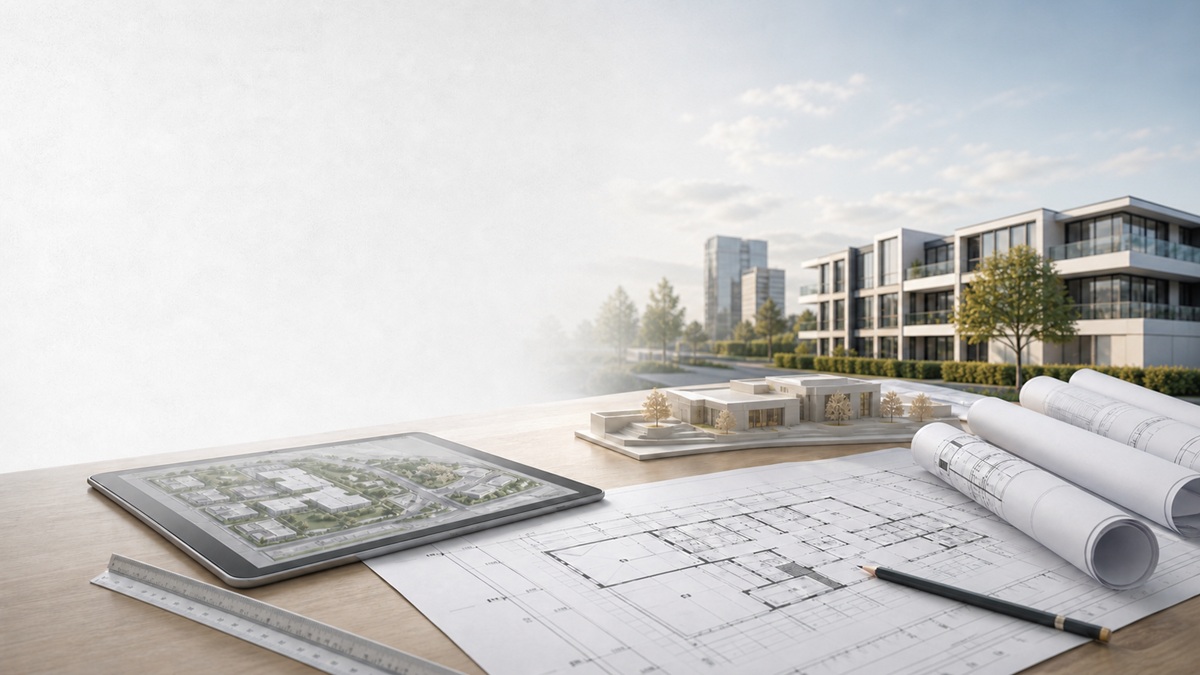
Architectural design and planning services refers to the work involved in turning an idea for a building project into a set of plans that can be reviewed, priced, approved, and built.
For most people, this starts with the layout and look of the project, but it also includes the practical side: site constraints, council requirements, buildability, and documentation. As you can imagine, lots to consider.
In Perth and across Western Australia, design and documentation services may be provided by a registered architect, building designer, or draftsperson, depending on the project. However, only a person registered with the Architects Board of Western Australia can use the title “architect”.
Architectural design vs architectural drafting
It’s easy to think these two terms refer to the same thing, but they describe different parts of the process.
Architectural design focuses on the bigger picture:
- how the building will look and function
- layout planning
- orientation, light, ventilation, and flow
- how the design responds to the site
- planning and approval strategy
Architectural drafting is the technical drawing and documentation side, where a draftsperson uses specialised software for:
- preparing floor plans, elevations, and sections
- documenting dimensions and construction information
- producing plans for council, consultants, or builders
- updating drawings as the design develops
On some projects, one business can handle both design and documentation. On others, the design may be prepared by an architect and the drafting or construction documentation completed by another consultant. Many Perth homeowners and developers look for a service that can cover both design and drafting.
What is usually included?

Naturally, the scope varies from project to project, but architectural design and planning services often include:
- an initial consultation and site review
- understanding your brief, budget, and goals
- concept layouts and design options
- floor plans, elevations, and basic 3D or presentation drawings
- revisions as the design is refined
- planning drawings for council or planning approval if required
- working drawings or drafting for pricing and construction
- coordination with structural engineers, land surveyors, energy efficiency or NCC compliance consultants, and bushfire or heritage advisers where required
Approval requirements can vary depending on the local government area, zoning, overlays, heritage status, bushfire considerations, and the type of work proposed. It’s always best to confirm the requirements for your site before design documentation is finalised.
For a residential project in Perth, this might mean preparing plans for a new home, extension, or renovation. For a commercial project, it may include tenancy layouts, fitout plans, facade changes, or documentation for planning and building approval.
How long does the architectural planning process take?
Unfortunately, there is no single answer, because the timeframe depends on the project scope, size and various influencing factors.
When using an architectural design and drafting service, the team should be able to give you an estimate of the timeframe needed to prepare the documentation. Smaller projects can take a few weeks, while more complex projects may take several months. Because design decisions, consultant input, revisions, and approval processes can affect progress, the timeframe can change as the project develops.
Before getting started, it’s good to know that the timeframe is usually influenced by:
- the size and complexity of the project
- how quickly design decisions are made
- whether engineering, surveying, or other consultant input is needed
- whether planning approval is required
- local government review times in the relevant Perth council area
Do you need architectural plans for remodelling or additions?
In many cases, yes.
Some minor repair, maintenance, or non-structural work may be exempt from a building permit, but exempt work must still comply with applicable standards and local planning requirements. If you are changing the layout, extending the home, altering structure, adding a second storey, or modifying the building externally, proper plans are usually needed. Even where a project seems straightforward, plans can save time and reduce confusion by clearly showing what is being built.
Do architectural plans need council approval in Perth?

Not always, but often they form part of an approval process.
In Perth, depending on the project, you may need planning approval, a building permit, or both. If a building permit is required, there are two main application pathways in Western Australia: certified (BA1) and uncertified (BA2). Certified applications are mandatory for commercial Class 2 to 9 buildings and optional for many residential Class 1 and 10 works, while uncertified applications are available for residential dwellings and incidental structures.
- planning approval
- a building permit
- or both
Planning approval deals with what you can build and how the proposal fits local planning rules such as zoning, setbacks, height, streetscape, heritage considerations, and land use. A building permit deals with how the building is constructed and whether it meets technical requirements such as structural adequacy, health, safety, and compliance with the National Construction Code.
Some work may not require planning approval but still require a building permit. Other projects, especially additions, external alterations, commercial work, or development affecting streetscape, setbacks, height, heritage, or land use, may need local government approval before construction starts.
Conclusion
Good architectural design and drafting are not just about producing drawings. They influence how your project looks, how well it functions, how smoothly it moves through approvals, and how accurately it can be priced and built.
If you’re planning a residential or commercial project in Perth, IQ Construction can assist with architectural drafting and planning support as part of a broader building process, helping turn early ideas into practical documentation that is aligned with approvals, budget, and construction.
Contact us for more information today!