CategoriesIQ Commercial Case Studies

When is a commercial building permit required in Perth?

If you are planning a commercial build in Perth, one of the first questions is: do I need a permit before work starts? In most cases, the answer is yes. In Western Australia, commercial construction runs through the building permit system, along with related approvals such as demolition permits and, in some cases, occupancy permits. The City of Perth states that a building permit is generally required before building work is carried out, including construction, renovation, alteration, or improvement work. 

Read more “When is a commercial building permit required in Perth?”

choose a commercial construction team
CategoriesIQ Commercial Case Studies

How do I choose a commercial construction team?

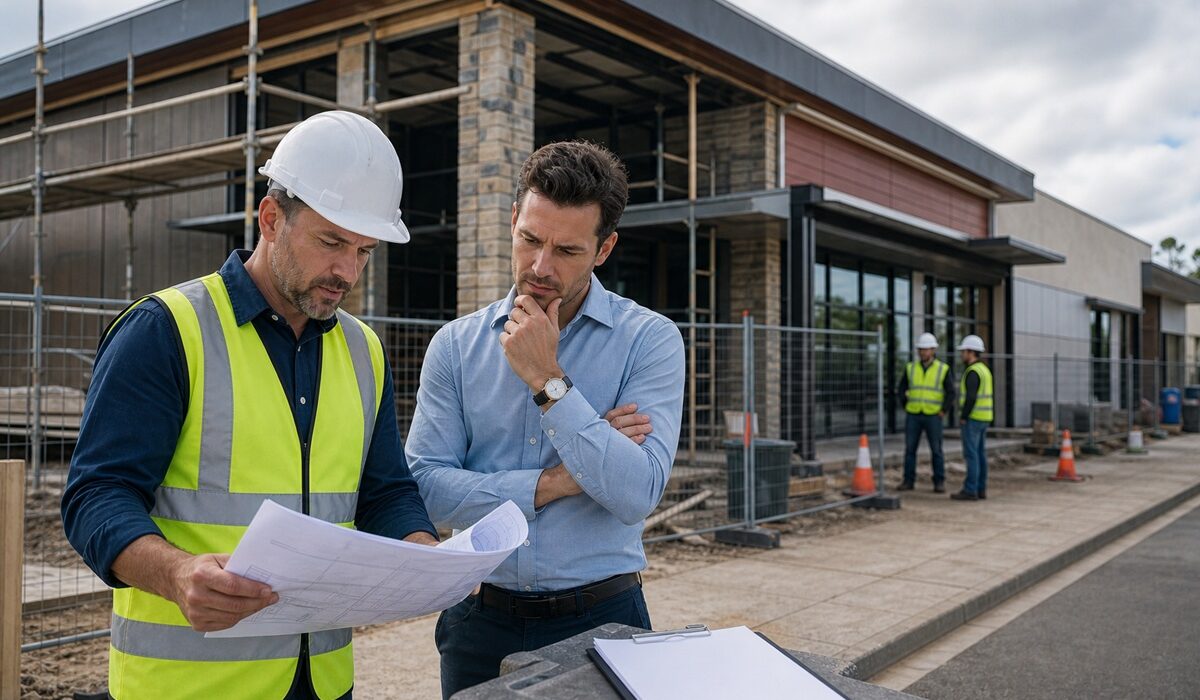
Choosing a commercial construction team is not simply about finding a builder to price the job. It is about choosing a team that can help move the project from concept to completion with the least surprises along the way. In commercial construction, the wrong team can cost far more than the difference between two tender prices. Delays, weak coordination, unclear scope, and avoidable variations usually become more expensive than the initial saving. Read more “How do I choose a commercial construction team?”

person explaining commercial construction process to investors in Perth
CategoriesIQ Commercial Case Studies

What does commercial construction project planning involve?

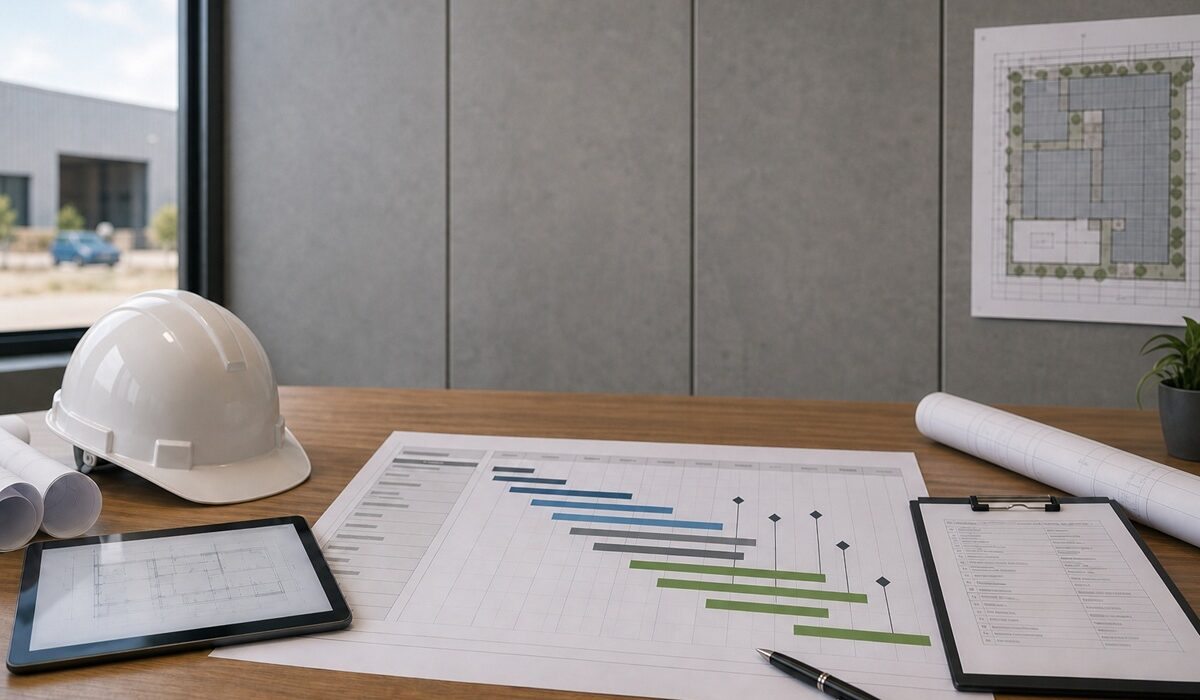
Commercial construction project planning is the stage where a project is tested before construction begins. It is not just about getting drawings started. It is about working out whether the project is practical, how it will be approved, what it is likely to cost, how long it could take, and what needs to be resolved before a builder is asked to price or start work.

Read more “What does commercial construction project planning involve?”

Image to show what is included in architectural design and planning services
CategoriesGeneral News IQ Commercial Case Studies

What is included in architectural design and planning services?

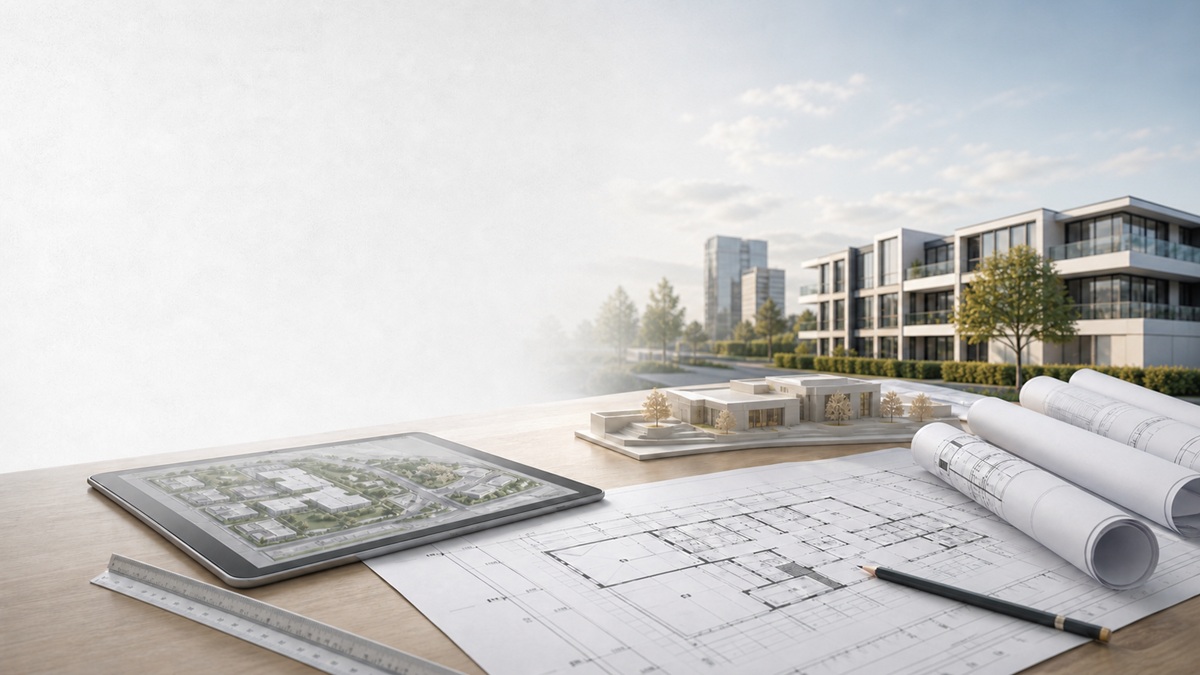
Architectural design and planning services refers to the work involved in turning an idea for a building project into a set of plans that can be reviewed, priced, approved, and built.

For most people, this starts with the layout and look of the project, but it also includes the practical side: site constraints, council requirements, buildability, and documentation. As you can imagine, lots to consider.

Read more “What is included in architectural design and planning services?”

custom home being built in Perth showing structural elements
CategoriesGeneral News

Structural elements in construction: footings, lintels, joists, cleats and gussets

When most people picture a home under construction, they think of the visible parts like walls, windows, roofing, and finishes. But the elements that support the building are often hidden beneath or behind those surfaces, working in the background to keep the structure stable and secure.

If you’ve commissioned a new home, it helps to understand a few of the common structural terms you may come to hear during construction process. Things like footings, lintels, joists, cleats, and gussets all play different roles. Each contributes to how the building carries weight, transfers loads, and stays secure over time.

For readers who want to keep learning about materials, systems and specifications, these Australian building design and specification resources provide extra background without turning this article into a technical engineering guide.

Read more “Structural elements in construction: footings, lintels, joists, cleats and gussets”

construction process showing itp
CategoriesGeneral News

What does ITP stand for in construction?

In construction, ITP stands for Inspection and Test Plan.

It is a quality-control document that shows what needs to be inspected, tested, when those checks should happen, and who is responsible for them during the construction process. An ITP helps make sure the work is carried out in line with the project requirements, drawings, specifications, and relevant standards.

Read more “What does ITP stand for in construction?”

image showing cost plus in construction
CategoriesGeneral News

What is cost plus in construction?

Cost plus is a construction pricing model where the owner pays the actual cost of delivering the project, plus an agreed builder’s fee or margin. Instead of agreeing on a fixed price at the start, the final contract value depends on what the work costs as the project progresses.

The “cost” part usually includes items such as labour, materials, subcontractors, and any other project expenses. The “plus” is the builder’s margin or management fee, which covers overhead and profit.

Read more “What is cost plus in construction?”

© 2022 – IQ Construction. All rights reserved.